Welcome to 92 Bellwood Drive! This affordable and spacious townhome is nestled in the heart of the friendly community of Arnprior, just minutes to Highway 417 and only 30 min commute to Kanata/Stittsville and close to all everyday amenities, shopping, restaurants, parks and much more. This 3 bedrooms-2.5 baths home offers comfort, functionality, and versatile living spaces throughout.Main level has laminate flooring and features a spacious foyer with direct access to the garage, a powder room and an open concept kitchen with breakfast bar and pantry, lots of cabinet and counter space, plus large living and dining areas. A wide staircase leads to the carpet-free second level that boasts a very generous size primary bedroom and two additional bedrooms that all share a full 3 pc large bathroom. 2nd level laundry room for added convenience. The finished basement has a spacious rec room and another large 3 piece bath , as well as lots of storage space. Fully fenced rear yard. This home offers the perfect blend of space, flexibility, and community living. AC (2021), eavestroughs (2024), basement freshly painted (2026). Book your showing now! Some pictures are virtually staged.
For sale
C$485,000
92 Bellwood Dr, Arnprior, ON K7S 0H7
3beds
3baths
Townhouse
Built in ----
1,746 Square Feet Lot
$-- Zestimate®
C$--/sqft
C$-- HOA
What's special
Spacious townhomeLaminate flooringCarpet-free second levelLots of storage spaceFully fenced rear yard
- 4 days
- 4
- 0
Zillow last checked:
Listing updated:
Listed by:
RE/MAX DELTA REALTY TEAM
Source: TRREB,MLS®#: X13725550 Originating MLS®#: Ottawa Real Estate Board
Originating MLS®#: Ottawa Real Estate BoardFacts & features
Interior
Bedrooms & bathrooms
- Bedrooms: 3
- Bathrooms: 3
Primary bedroom
- Level: Second
- Dimensions: 5 x 4.87
Bedroom 2
- Level: Second
- Dimensions: 3.7 x 2.36
Bedroom 3
- Level: Second
- Dimensions: 4.41 x 3.17
Dining room
- Level: Main
- Dimensions: 2.97 x 2.31
Kitchen
- Level: Main
- Dimensions: 3.7 x 3.55
Living room
- Level: Main
- Dimensions: 4.29 x 3.83
Recreation
- Level: Lower
- Dimensions: 5.48 x 3.17
Heating
- Forced Air, Gas
Cooling
- Central Air
Features
- Storage
- Basement: Finished
- Has fireplace: No
Interior area
- Living area range: 1100-1500 null
Property
Parking
- Total spaces: 2
- Parking features: Garage
- Has garage: Yes
Features
- Stories: 2
- Pool features: None
Lot
- Size: 1,746 Square Feet
Details
- Parcel number: 573220680
Construction
Type & style
- Home type: Townhouse
- Property subtype: Townhouse
Materials
- Brick, Vinyl Siding
- Foundation: Poured Concrete
- Roof: Asphalt Shingle
Utilities & green energy
- Sewer: Sewer
Community & HOA
Location
- Region: Arnprior
Financial & listing details
- Annual tax amount: C$3,958
- Date on market: 8/29/2026
Price history
Price history is unavailable.
Public tax history
Tax history is unavailable.
Climate risks
Neighborhood: K7S
Nearby schools
GreatSchools rating
No schools nearby
We couldn't find any schools near this home.

Similar homes
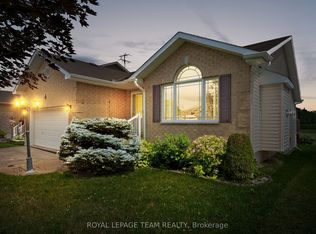
- C$479,9003 bd2 ba-- sqft42 Vimy Ridge Cres, Arnprior, ON K7S 0H7For Sale
 MLS ID #X13707452, EXP REALTY. TRREB
 - C$490,0003 bd3 ba-- sqft185 Desmond Trudeau Dr, Arnprior, ON K7S 0H1For Sale
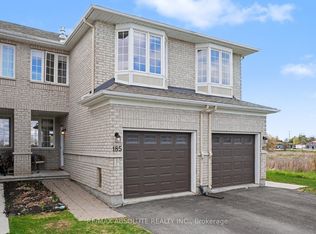 MLS ID #X13717286, RE/MAX ABSOLUTE REALTY INC.. TRREB
 - C$479,0003 bd3 ba-- sqft70 Frieday St, Arnprior, ON K7S 0A6For Sale
 MLS ID #X13707298, RIGHT AT HOME REALTY. TRREB
 - C$449,9003 bd2 ba-- sqft232 Alicia St, Arnprior, ON K7S 1H2For Sale
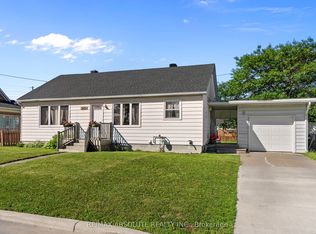 MLS ID #X13731540, RE/MAX ABSOLUTE REALTY INC.. TRREB
