Looking for your first home or the perfect place to retire? This could be exactly what you've been waiting for! Nestled in a wonderful lakeside community just a short drive from Arnprior, this property also offers excellent investment potential, with strong rental demand in the area. Set on a generous 1/3-acre lot, there's plenty of space to enjoy the outdoors-including room for gardens, a pool, and all your hobbies. A large detached garage provides ideal storage for your vehicles and toys. Over $100,000 has been invested in recent updates, including a beautifully finished lower level and a stunning new cedar deck wrapping around three sides of the home-perfect for relaxing or entertaining. Additional updates include, a furnace approximately 6 years old, and updated electrical and plumbing (2024), offering peace of mind for years to come. The home and garage also have durable Steel Roofs. Enjoy the best of both worlds with lakeside living and an easy commute to Ottawa.
For sale
C$499,900
45 Alston St, McNab/braeside, ON K0A 3L0
3beds
2baths
Single Family Residence
Built in ----
0.37 Acres Lot
$-- Zestimate®
C$--/sqft
C$-- HOA
What's special
- 70 days |
- 9 |
- 1 |
Zillow last checked:
Listing updated:
Listed by:
Ottawa True North Realty
Source: TRREB,MLS®#: X12913382 Originating MLS®#: Ottawa Real Estate Board
Originating MLS®#: Ottawa Real Estate BoardFacts & features
Interior
Bedrooms & bathrooms
- Bedrooms: 3
- Bathrooms: 2
Primary bedroom
- Level: Main
- Dimensions: 4.04 x 3.89
Bedroom 2
- Level: Main
- Dimensions: 2.95 x 2.97
Bedroom 3
- Level: Lower
- Dimensions: 3.8 x 2.88
Bathroom
- Level: Main
- Dimensions: 3.49 x 2.93
Bathroom
- Level: Lower
- Dimensions: 2.77 x 1.89
Den
- Level: Lower
- Dimensions: 3.15 x 2.76
Family room
- Level: Lower
- Dimensions: 5.99 x 4.36
Kitchen
- Level: Main
- Dimensions: 4.53 x 2.2
Laundry
- Level: Lower
- Dimensions: 2.84 x 2.19
Living room
- Level: Main
- Dimensions: 6.09 x 3.51
Mud room
- Level: Main
- Dimensions: 3.4 x 2.41
Other
- Level: Lower
- Dimensions: 3.55 x 1.39
Utility room
- Level: Lower
- Dimensions: 3.46 x 2.87
Heating
- Forced Air, Propane
Cooling
- Window Unit(s)
Features
- Primary Bedroom - Main Floor, Storage
- Basement: Finished,Full
- Has fireplace: No
Interior area
- Living area range: 700-1100 null
Video & virtual tour
Property
Parking
- Total spaces: 6
- Parking features: Garage
- Has garage: Yes
Features
- Pool features: None
Lot
- Size: 0.37 Acres
Details
- Parcel number: 573340013
Construction
Type & style
- Home type: SingleFamily
- Architectural style: Bungalow
- Property subtype: Single Family Residence
Materials
- Vinyl Siding
- Foundation: Block
- Roof: Metal
Utilities & green energy
- Sewer: Septic
Community & HOA
Location
- Region: Mcnab Braeside
Financial & listing details
- Annual tax amount: C$2,306
- Date on market: 5/15/2026
Ottawa True North Realty
Ottawa True North Realty
By pressing Contact Agent, you agree that the real estate professional identified above may call/text you about your search, which may involve use of automated means and pre-recorded/artificial voices. You don't need to consent as a condition of buying any property, goods, or services. Message/data rates may apply. You also agree to our Terms of Use. Zillow does not endorse any real estate professionals. We may share information about your recent and future site activity with your agent to help them understand what you're looking for in a home.
Price history
Price history is unavailable.
Public tax history
Tax history is unavailable.
Climate risks
Neighborhood: K0A
Nearby schools
GreatSchools rating
No schools nearby
We couldn't find any schools near this home.
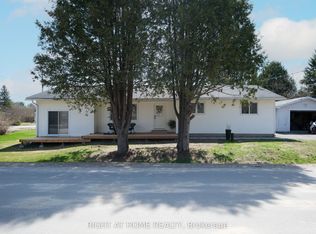
- C$535,0004 bd2 ba-- sqft14 Fisher St, McNab/braeside, ON K0A3L0For Sale
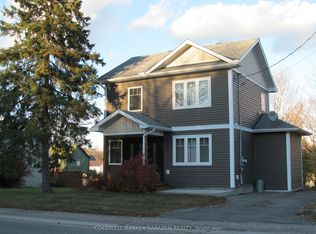
- C$564,9003 bd2 ba-- sqft20 Burnstown Rd, McNab/braeside, ON K0A3L0For Sale
- C$168,9000.75 Square Feet482 Bellamy Rd, McNab/braeside, ON K0A2X0Lot/Land
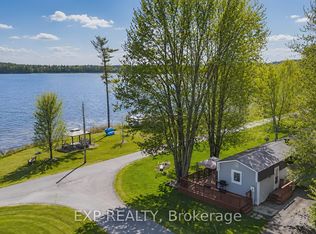
- C$324,9002 bd2 ba-- sqft5 Evergreen Ln, McNab/braeside, ON K0A3L0For Sale
- C$730,0004 bd2 ba-- sqft708 McKenzie Ave, McNab/braeside, ON K7S3G9For Sale
- C$168,9000.719 Acres0 Bellamy Rd, McNab/braeside, ON K0A2X0Lot/Land
- C$1,199,0004 bd3 ba-- sqft366 Bellamy Rd, McNab/braeside, ON K0A2X0For Sale
- C$820,0004 bd3 ba-- sqft387 Campbell Side Rd, Mississippi Mills, ON K0A3L0For Sale
Similar homes
- C$499,0002 bd1 ba-- sqft391 Leavoy Ln, Horton, ON K7V 3Z8For Sale
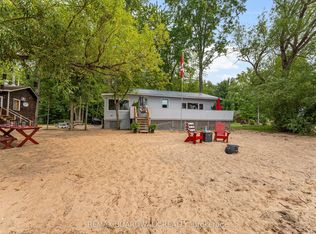 MLS ID #X13593930, REMAX BOARDWALK REALTY. TRREB
 - C$525,0002 bd1 ba-- sqft111 Campbell Dr, McNab/braeside, ON K7S 3G9For Sale
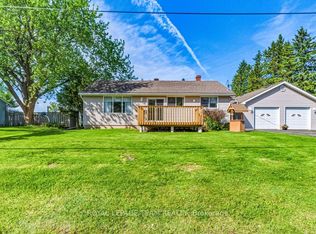 MLS ID #X13208486, ROYAL LEPAGE TEAM REALTY. TRREB
 - C$399,9002 bd2 ba-- sqft56 Lochwinnoch Rd, McNab/braeside, ON K0A 1G0For Sale
 MLS ID #X13592420, COLDWELL BANKER SARAZEN REALTY. TRREB
 - C$499,9002 bd1 ba-- sqft253 Lacourse Ln, Lanark Highlands, ON K0A 3L0For Sale
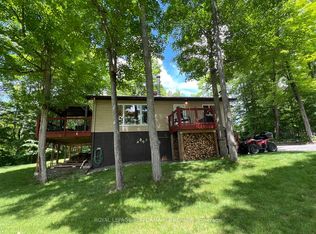 MLS ID #X13456922, ROYAL LEPAGE PERFORMANCE REALTY. TRREB
 - C$429,9003 bd2 ba-- sqft202 Brydges Rd, Greater Madawaska, ON K0J 1G0For SaleMLS ID #X13517508, CENTURY 21 ASPIRE REALTY LTD.. TRREB
- C$649,9003 bd2 ba-- sqft193 Milton Stewart Ave, McNab/braeside, ON K7S 0E1For SaleMLS ID #X13555866, COLDWELL BANKER SARAZEN REALTY. TRREB
- C$475,0004 bd2 ba-- sqft241 Wade Ave, Renfrew, ON K7V 2N5For SaleMLS ID #X13591302, ROYAL LEPAGE INTEGRITY REALTY. TRREB
- C$649,9003 bd2 ba-- sqft213 Calabogie Rd, McNab/braeside, ON K7S 3G8For SaleMLS ID #X13165172, RE/MAX ABSOLUTE REALTY INC.. TRREB
- C$475,0003 bd1 ba-- sqft29 Gillies St, McNab/braeside, ON K0A 1G0For SaleMLS ID #X13499546, ROYAL LEPAGE TEAM REALTY. TRREB
- C$529,0005 bd2 ba-- sqft338 William St W, Arnprior, ON K7S 1K8For SaleMLS ID #X13574350, EXP REALTY. TRREB
- C$544,9903 bd2 ba-- sqft1576 Garden Of Eden Rd, Horton, ON K7V 3Z8For SaleMLS ID #X13542668, CENTURY 21 ASPIRE REALTY LTD.. TRREB
- C$499,9003 bd2 ba-- sqft232 Alicia St, Arnprior, ON K7S 1H2For SaleMLS ID #X13470212, RE/MAX ABSOLUTE REALTY INC.. TRREB
- C$669,0003 bd2 ba-- sqft34 Jenna Dr, McNab/braeside, ON K7S 0E9For SaleMLS ID #X13570164, ROYAL LEPAGE TEAM REALTY. TRREB
- C$489,9002 bd1 ba-- sqft266 Daniel St S, Arnprior, ON K7S 2M2For SaleMLS ID #X13070712, ROYAL LEPAGE TEAM REALTY. TRREB
- C$514,9003 bd2 ba-- sqft9 Huyck Dr, Arnprior, ON K7S 3W7For SaleMLS ID #X13502498, BENNETT PROPERTY SHOP REALTY. TRREB
- C$514,9003 bd2 ba-- sqft205 Airth Blvd W, Renfrew, ON K7V 2J7For SaleMLS ID #X13208392, COLDWELL BANKER SARAZEN REALTY. TRREB
- C$549,5003 bd2 ba-- sqft68 Tierney St S, Arnprior, ON K7S 2S1For SaleMLS ID #X13547178, COLDWELL BANKER SARAZEN REALTY. TRREB
- C$585,0004 bd2 ba-- sqft2572 County Road 29 N, Mississippi Mills, ON K0A 2X0For SaleMLS ID #X13533496, Ottawa True North Realty. TRREB
- C$489,0003 bd3 ba-- sqft92 Wolff Cres, Arnprior, ON K7S 0C1For SaleMLS ID #X13469000, ROYAL LEPAGE TEAM REALTY. TRREB
- C$479,9003 bd2 ba-- sqft245 Harriet St, Arnprior, ON K7S 2T4For SaleMLS ID #X13094312, RIGHT AT HOME REALTY. TRREB
