Beautiful Quiet Street Surrounded by Mature Trees on an Oversized Lot. This Home Features 3 Bedroom, 3 Bathrooms + 2nd Level Family Rm & Fully Finished Basement + Den/Office. Spacious, Modern Tiled Entrance, leads to the Open Concept Living Rm & Dining Rm w/Gleaming Hardwood Floors, Lg Windows & Modern Fixture. Spacious White Kitchen w/Eat-In, Stainless Steel Appliances (Fridge, DW- 2025), White Subway Tile Backsplash, Updated Countertops & Modern Tile Floors. Patio Doors Lead to the Fully Fenced, Private Backyard w/Covered Deck, Shed, Mature Trees & Lots of Space for kids to play. Convenient Main Floor Powder Bath w/Tile & Inside Access to your Double Garage. Curved Staircase lead the 2ND LEVEL FAMILY ROOM w/Hardwood Floors & Beautiful Cathedral Ceilings w/Lg Windows & Wood Burning Fireplace- (Great space for Home Office or potential 4th Bedroom). HARDWOOD FLOORS in All 3 Bedrooms! Oversized Primary Bedroom features a WIC & 4PC Ensuite w/Modern Tile Floors. 4 Piece Bath has been Updated w/Tile Floors & New Fixture. Fully Finished Basement features a Spacious Rec Room, Hobby Room/Kids Play Area, Den w/Closet & Laundry- W/D(2025). New Heat Pump (2025), Furnace (2020), Roof (2009 Approx), Freshly Painted (2025- most of home), Window have been Updated. Some Photos Virtually Staged* 24 hours irrevocable for all offers.
For sale
C$770,000
33 Inverary Dr, Ottawa, ON K2K 2R8
3beds
3baths
Single Family Residence
Built in ----
4,234 Square Feet Lot
$-- Zestimate®
C$--/sqft
C$-- HOA
What's special
Surrounded by mature treesOversized lotFully finished basementSpacious modern tiled entranceGleaming hardwood floorsSpacious white kitchenStainless steel appliances
- 31 minutes
- 2
- 0
Zillow last checked:
Listing updated:
Listed by:
REMAX BOARDWALK REALTY
Source: TRREB,MLS®#: X14170814 Originating MLS®#: Ottawa Real Estate Board
Facts & features
Interior
Bedrooms & bathrooms
- Bedrooms: 3
- Bathrooms: 3
Primary bedroom
- Level: Second
- Dimensions: 5.73 x 3.1
Bedroom
- Level: Second
- Dimensions: 3.38 x 3.08
Bedroom
- Level: Second
- Dimensions: 3.08 x 2.74
Bathroom
- Level: Second
- Dimensions: 2.86 x 1.25
Bathroom
- Level: Main
- Dimensions: 1.52 x 1.43
Bathroom
- Level: Second
- Dimensions: 2.83 x 1.61
Den
- Level: Basement
- Dimensions: 3.38 x 3.13
Dining room
- Level: Main
- Dimensions: 3.86 x 3.08
Family room
- Level: Second
- Dimensions: 3.68 x 3.38
Foyer
- Level: Main
- Dimensions: 3.47 x 3.08
Kitchen
- Level: Main
- Dimensions: 3.77 x 2.77
Laundry
- Level: Basement
- Dimensions: 2.4 x 1.88
Living room
- Level: Main
- Dimensions: 4.99 x 3.07
Recreation
- Level: Basement
- Dimensions: 5.97 x 5.05
Heating
- Forced Air, Gas
Cooling
- Central Air
Features
- Storage
- Basement: Finished
- Has fireplace: Yes
- Fireplace features: Wood Burning
Interior area
- Living area range: 2000-2500 null
Property
Parking
- Total spaces: 6
- Parking features: Inside Entrance
- Has garage: Yes
Features
- Stories: 2
- Patio & porch: Deck, Porch
- Exterior features: Privacy
- Pool features: None
Lot
- Size: 4,234 Square Feet
- Features: Wooded/Treed, Fenced Yard, School Bus Route, Irregular Lot
Details
- Additional structures: Fence - Full, Shed
- Parcel number: 045170105
Construction
Type & style
- Home type: SingleFamily
- Property subtype: Single Family Residence
Materials
- Brick, Vinyl Siding
- Foundation: Poured Concrete
- Roof: Asphalt Shingle
Utilities & green energy
- Sewer: Sewer
Community & HOA
Location
- Region: Ottawa
Financial & listing details
- Annual tax amount: C$4,635
- Date on market: 11/11/2026
Price history
Price history is unavailable.
Public tax history
Tax history is unavailable.
Climate risks
Neighborhood: K2K
Nearby schools
GreatSchools rating
No schools nearby
We couldn't find any schools near this home.

Similar homes
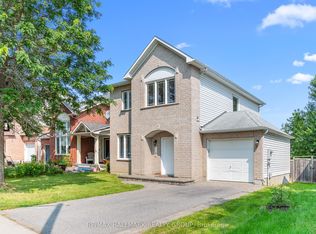
- C$674,9004 bd4 ba-- sqft1146 Halton Ter, Ottawa, ON K2W 1G9For Sale
 MLS ID #X13732656, RE/MAX HALLMARK REALTY GROUP. TRREB
- C$775,0003 bd3 ba-- sqft45 Larkspur Dr, Ottawa, ON K2H 6K8For Sale
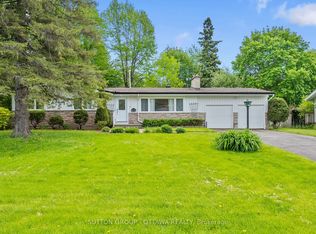 MLS ID #X13758522, SUTTON GROUP - OTTAWA REALTY. TRREB
- C$779,0005 bd3 ba-- sqft31 Whitburn Cres, Ottawa, ON K2H 5K5For Sale
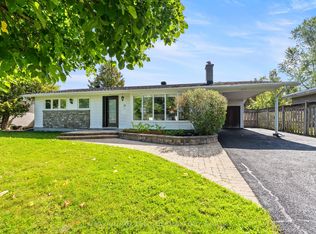 MLS ID #X13780454, RE/MAX HALLMARK JENNA & CO. GROUP REALTY. TRREB
- C$599,9003 bd1 ba-- sqft45 Henry Goulburn Way, Ottawa, ON K2S 1P4For Sale
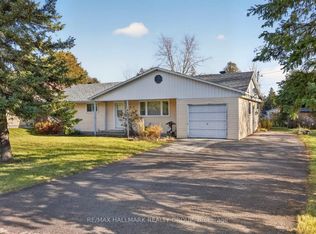 MLS ID #X14150234, RE/MAX HALLMARK REALTY GROUP. TRREB
