WOW! A stunning, warm, welcoming 4 bedroom, 3 bath, 2 storey home located on a quiet street in Morgan's Grant, Kanata North. Welcome to this beautifully upgraded and meticulously maintained home located across from a park in a sought after neighbourhood. Offering exceptional curb appeal, inviting main floor, thoughtfully designed living spaces and an impressive list of renovations. This home is truly move-in ready. The heart of the home is the professionally designed and custom-built kitchen, featuring an oversized island, a bar fridge and a Kitchen Aid "garage" in the island, providing exceptional storage and functionality. Custom built-in bookcases in the family room. 9 foot ceilings on main level. Stunning spiral staircases to 2nd floor and to basement. Both the fully renovated powder room (2014) and 4 piece ensuite (2025) were professionally designed and custom built with quartz countertops. Recessed medicine cabinets in ensuite. Two-way black-out blinds in primary bedroom, which includes a large walk-in closet. There is also a walk-in closet in the 4th bedroom. The laundry room is conveniently located on top floor. Other upgrades/highlights include retractable window awnings, professionally designed and custom-built finished basement (2012) with dry bar, 2 separate storage areas and a workroom. Central vac, custom interlock driveway, upgraded light fixtures and toilets throughout. South facing garden oasis in a truly unique setting with many perennials and mature trees. Well maintained by original owners with replacements of roof in 2015, furnace and A/C unit 2017 and A/C coil 2025. A wonderful opportunity to own a beautifully upgraded home with a large deck and patio in an exceptional backyard located in a prime area. Come see everything this home has to offer. Close to Shoppers, Sobeys, Richcraft Recreational Centre, South March Highlands, schools, churches, DND and high-tech sector. 24 hours irr. on all offers.
For sale
C$939,500
9 Mersey Dr, Ottawa, ON K2K 3A8
4beds
3baths
Single Family Residence
Built in ----
3,955 Square Feet Lot
$-- Zestimate®
C$--/sqft
C$-- HOA
What's special
Exceptional curb appealInviting main floorThoughtfully designed living spacesOversized islandBar fridgeRetractable window awningsCentral vac
- 1 day
- 3
- 0
Zillow last checked:
Listing updated:
Listed by:
ROYAL LEPAGE TEAM REALTY
Source: TRREB,MLS®#: X14082098 Originating MLS®#: Ottawa Real Estate Board
Originating MLS®#: Ottawa Real Estate BoardFacts & features
Interior
Bedrooms & bathrooms
- Bedrooms: 4
- Bathrooms: 3
Heating
- Forced Air, Gas
Cooling
- Central Air
Appliances
- Included: Bar Fridge
Features
- Central Vacuum, Storage
- Basement: Full
- Has fireplace: Yes
- Fireplace features: Electric
Interior area
- Living area range: 2000-2500 null
Property
Parking
- Total spaces: 4
- Parking features: Garage Door Opener
- Has garage: Yes
Accessibility
- Accessibility features: Bath Grab Bars
Features
- Stories: 2
- Pool features: None
Lot
- Size: 3,955 Square Feet
- Features: Rectangular Lot
Details
- Parcel number: 045210272
Construction
Type & style
- Home type: SingleFamily
- Property subtype: Single Family Residence
Materials
- Brick, Vinyl Siding
- Foundation: Poured Concrete
- Roof: Asphalt Shingle
Details
- Builder name: Minto
Utilities & green energy
- Sewer: Sewer
Community & HOA
Location
- Region: Ottawa
Financial & listing details
- Annual tax amount: C$5,490
- Date on market: 10/15/2026
Price history
Price history is unavailable.
Public tax history
Tax history is unavailable.
Climate risks
Neighborhood: K2K
Nearby schools
GreatSchools rating
No schools nearby
We couldn't find any schools near this home.

Similar homes
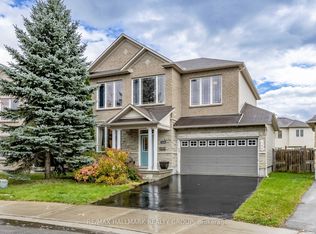
- C$935,0004 bd4 ba-- sqft146 Whernside Ter, Ottawa, ON K2W 0C6For Sale
 MLS ID #X14088270, RE/MAX HALLMARK REALTY GROUP. TRREB
 - C$888,0004 bd3 ba-- sqft624 Galarneau Way, Ottawa, ON K2W 0M1For Sale
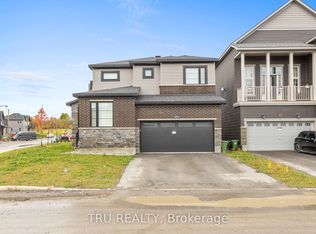 MLS ID #X14083392, TRU REALTY. TRREB
 - C$949,0004 bd4 ba-- sqft1141 Klondike Rd, Ottawa, ON K2W 1C4For Sale
 MLS ID #X13778130, ROYAL LEPAGE TEAM REALTY. TRREB
 - C$850,0004 bd3 ba-- sqft23 Tyne Ct, Ottawa, ON K2K 3H7For Sale
 MLS ID #X13868832, ROYAL LEPAGE INTEGRITY REALTY. TRREB
