*Open House Sunday, September 27 | 2:00-4:00 PM* A home that gives you options from day one. Set on a quiet street in sought-after Morgan's Grant, 5 Rayburn Street is a bungalow with a double attached garage, parking for two more vehicles in the driveway, and a legal secondary dwelling unit with its own private entrance, completed in 2020.Inside the main home, hardwood flooring carries through a comfortable living and dining area, where a central fireplace creates a warm focal point and the layout flows naturally into the kitchen. Bright and spacious, the kitchen offers plenty of workspace, an in-kitchen pantry and a breakfast nook for easy mornings. Just beyond, a separate bonus area overlooking the backyard adds flexibility to the floor plan. Set it up for casual dining, a cozy reading spot or a home office where you can work while still keeping an eye on the yard. A door from the kitchen makes outdoor access easy. The spacious primary bedroom includes a generous ensuite with a soaker tub and separate walk-in shower. A second bedroom and convenient laundry room complete the main living level.Downstairs, the legal secondary dwelling unit (SDU) creates an entirely separate living space with its own entrance and an open-concept kitchen, living and dining area. A large bedroom, full bathroom and soundproof den provide plenty of room for comfortable everyday living, while a large storage room includes rough-ins for a washer and dryer. Outside, the sprawling private backyard with mature trees offers ample space to enjoy. Whether you need a multigenerational setup, room for extended family, or the opportunity to live in one unit while generating income from the other, this home offers valuable flexibility. All of it comes with the everyday convenience of Morgan's Grant, an established Kanata neighbourhood.
For sale
C$834,900
5 Rayburn St, Ottawa, ON K2K 3K8
3beds
3baths
Single Family Residence
Built in ----
4,469 Square Feet Lot
$-- Zestimate®
C$--/sqft
C$-- HOA
What's special
Quiet streetDouble attached garageHardwood flooringIn-kitchen pantrySpacious primary bedroomConvenient laundry room
- 1 day
- 8
- 0
Zillow last checked:
Listing updated:
Listed by:
RE/MAX HALLMARK REALTY GROUP
Source: TRREB,MLS®#: X13816342 Originating MLS®#: Ottawa Real Estate Board
Originating MLS®#: Ottawa Real Estate BoardFacts & features
Interior
Bedrooms & bathrooms
- Bedrooms: 3
- Bathrooms: 3
Primary bedroom
- Level: Main
- Dimensions: 4.77 x 4.31
Primary bedroom
- Level: Lower
- Dimensions: 4.16 x 3.73
Bedroom 2
- Level: Main
- Dimensions: 3.32 x 3.25
Bathroom
- Level: Lower
- Dimensions: 0 x 0
Bathroom
- Level: Main
- Dimensions: 0 x 0
Bathroom
- Level: Main
- Dimensions: 0 x 0
Foyer
- Level: Main
- Dimensions: 1.72 x 1.49
Kitchen
- Level: Lower
- Dimensions: 3.63 x 2.33
Kitchen
- Level: Main
- Dimensions: 2.84 x 2.13
Laundry
- Level: Main
- Dimensions: 2.48 x 1.6
Living room
- Level: Main
- Dimensions: 6.73 x 5.05
Living room
- Level: Lower
- Dimensions: 4.14 x 3.04
Sunroom
- Level: Main
- Dimensions: 2.69 x 2.54
Heating
- Forced Air, Gas
Cooling
- Central Air
Features
- Flooring: Accessory Apartment
- Basement: Full,Finished,Finished with Walk-Out,Walk-Out Access,Separate Entrance
- Has fireplace: Yes
- Fireplace features: Natural Gas
Interior area
- Living area range: 1500-2000 null
Video & virtual tour
Property
Parking
- Total spaces: 6
- Parking features: Available, Private Double
- Has garage: Yes
Features
- Patio & porch: Patio
- Exterior features: Privacy
- Pool features: None
- Has view: Yes
- View description: City
Lot
- Size: 4,469 Square Feet
- Features: Fenced Yard, River/Stream, Golf, Wooded/Treed, School, Rec./Commun.Centre
Details
- Additional structures: Shed, Fence - Full
- Parcel number: 044770768
Construction
Type & style
- Home type: SingleFamily
- Architectural style: Bungalow
- Property subtype: Single Family Residence
Materials
- Brick
- Foundation: Poured Concrete
- Roof: Asphalt Shingle
Utilities & green energy
- Sewer: Sewer
Community & HOA
Location
- Region: Ottawa
Financial & listing details
- Annual tax amount: C$5,227
- Date on market: 9/22/2026
Price history
Price history is unavailable.
Public tax history
Tax history is unavailable.
Climate risks
Neighborhood: K2K
Nearby schools
GreatSchools rating
No schools nearby
We couldn't find any schools near this home.


Similar homes
- C$849,9003 bd3 ba-- sqft14 Sandwell Cres, Ottawa, ON K2K 1V3For Sale
 MLS ID #X13811312, RE/MAX HALLMARK REALTY GROUP. TRREB
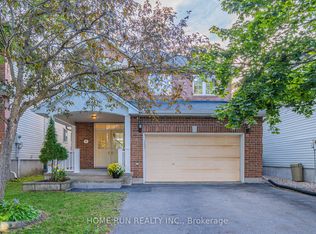
 - C$835,0003 bd4 ba-- sqft4 Drysdale St, Ottawa, ON K2K 3L3For Sale
 MLS ID #X13816064, HOME RUN REALTY INC.. TRREB
 - C$859,0003 bd3 ba-- sqft2 A Weslock Way, Ottawa, ON K2K 2N7For Sale
 MLS ID #X13818688, ROYAL LEPAGE TEAM REALTY. TRREB
 - C$850,0004 bd3 ba-- sqft103 Flamborough Way, Ottawa, ON K2K 2G1For Sale
 MLS ID #X13760530, EXP REALTY. TRREB
