What makes a house a home? A wonderful location, a special feeling of warmth, thoughtfully laid out rooms, stunning vistas, areas to gather inside & spots to create beautiful memories outside. This custom built home on a 2 acre lot was created with family, friends, entertaining & love in mind. The welcoming foyer leads you into your formal living & dining area where holidays & special events will be celebrated. Adjoining this is a private wing with 3 spacious bedrooms that includes a sumptuous calming principal retreat that looks out onto nature.The heart of this home is the well laid out eat in kitchen with an adjoining family room that features a cozy wood burning fireplace where stories can be told after a hearty meal. The lower level has a home office, so much storage & room to create your dream space. The outdoor area has an oversized 2 car garage, a large storage/work shed plus land to run, play, garden & relax. This is wonderful country living surrounded by estate homes, however it is only mere minutes to all the amenities of Kanata. Come to your new lifestyle & treat your family to a superior location & a tranquil homestead. Love where you live! 24hr irrevocable on all offers.
For sale
C$1,049,000
1410 Houston Cres, Ottawa, ON K2W 1B6
3beds
3baths
Single Family Residence
Built in ----
2 Square Feet Lot
$-- Zestimate®
C$--/sqft
C$-- HOA
What's special
Welcoming foyerSumptuous calming principal retreatAdjoining family roomCozy wood burning fireplaceHome officeSo much storage
- 2 days
- 9
- 2
Zillow last checked:
Listing updated:
Listed by:
BENNETT PROPERTY SHOP REALTY
Source: TRREB,MLS®#: X14156242 Originating MLS®#: Ottawa Real Estate Board
Facts & features
Interior
Bedrooms & bathrooms
- Bedrooms: 3
- Bathrooms: 3
Heating
- Forced Air, Gas
Cooling
- Central Air
Features
- In-Law Capability, Primary Bedroom - Main Floor, Storage Area Lockers
- Basement: Full,Partially Finished
- Has fireplace: Yes
Interior area
- Living area range: 2000-2500 null
Property
Parking
- Total spaces: 10
- Parking features: Garage Door Opener
- Has garage: Yes
Features
- Patio & porch: Deck
- Exterior features: Privacy
- Pool features: None
- Has view: Yes
- View description: Clear
Lot
- Size: 2 Square Feet
- Features: Clear View, Level, Irregular Lot
Details
- Additional structures: Storage
- Parcel number: 045270021
- Other equipment: Generator - Full
Construction
Type & style
- Home type: SingleFamily
- Architectural style: Bungalow
- Property subtype: Single Family Residence
Materials
- Brick, Vinyl Siding
- Foundation: Poured Concrete
- Roof: Asphalt Shingle
Utilities & green energy
- Sewer: Septic
Community & HOA
Location
- Region: Ottawa
Financial & listing details
- Annual tax amount: C$5,981
- Date on market: 11/6/2026
Price history
Price history is unavailable.
Public tax history
Tax history is unavailable.
Climate risks
Neighborhood: Dunrobin
Nearby schools
GreatSchools rating
No schools nearby
We couldn't find any schools near this home.
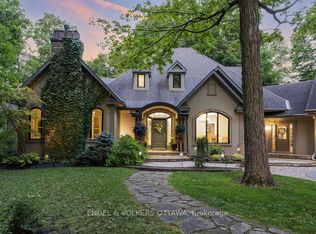


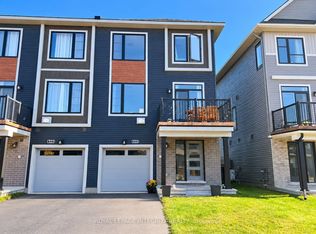
Similar homes
- C$1,029,9004 bd4 ba-- sqft382 Vibert Douglas Dr, Ottawa, ON K2W 0A6For Sale
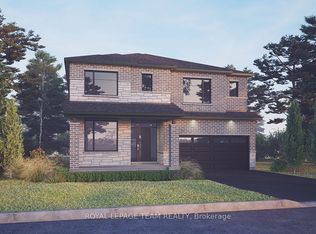 MLS ID #X14128396, ROYAL LEPAGE TEAM REALTY. TRREB
- C$949,0004 bd2 ba-- sqft13 Bathurst St, Ottawa, ON K2W 1A7For Sale
 MLS ID #X13742244, RE/MAX HALLMARK REALTY GROUP. TRREB
- C$829,9003 bd2 ba-- sqft19 Palton Ave, Ottawa, ON K2W 1G4For Sale
 MLS ID #X14141800, ROYAL LEPAGE TEAM REALTY. TRREB
- C$929,9004 bd3 ba-- sqft384 Vibert Douglas Dr, Ottawa, ON K2W 0A6For Sale
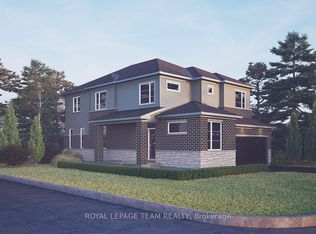 MLS ID #X14128402, ROYAL LEPAGE TEAM REALTY. TRREB
