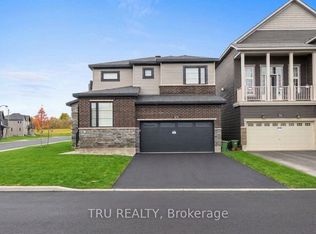
Unwind in the Mackenzie, a stunning 43' detached single-family home featuring 4 spacious bedrooms and a finished walkout-lookout basement with a recreation room. The main floor offers an inviting open-concept kitchen and great room, complete with a natural gas fireplace, while the front den provides the perfect space for a home office. Smooth ceilings throughout, 9' ceilings on the main and second floors, and 8' high doors throughout in designated locations, hardwood flooring on the main floor (excluding tiled areas), quartz kitchen countertops, a red oak staircase, pot lights in the great room, dining room, kitchen and hallways, double sinks in Bath 3, and an upgraded ensuite shower with seamless two-wall glass and chrome trim. Complete with a gas BBQ line, central air conditioning, a garage door opener and keypad, and the Minto Smarter Home Starter package with ecobee, this home combines modern comfort, thoughtful upgrades and flexible living space. Don't miss this opportunity to own a modern masterpiece in a desirable neighbourhood. September 21st 2027 occupancy.
For sale
C$1,029,900
382 Vibert Douglas Dr, Ottawa, ON K2W 0A6
4beds
4baths
Single Family Residence
Built in ----
3,956 Square Feet Lot
$-- Zestimate®
C$--/sqft
C$-- HOA
What's special
Natural gas fireplaceSmooth ceilings throughoutQuartz kitchen countertopsRed oak staircaseGas bbq line
- 10 days
- 14
- 0
Zillow last checked:
Listing updated:
Listed by:
ROYAL LEPAGE TEAM REALTY
Source: TRREB,MLS®#: X14128396 Originating MLS®#: Ottawa Real Estate Board
Facts & features
Interior
Bedrooms & bathrooms
- Bedrooms: 4
- Bathrooms: 4
Heating
- Forced Air, Gas
Cooling
- Central Air
Features
- None
- Basement: Finished
- Has fireplace: Yes
Interior area
- Living area range: 3000-3500 null
Property
Parking
- Total spaces: 4
- Parking features: Garage
- Has garage: Yes
Features
- Stories: 2
- Pool features: None
Lot
- Size: 3,956 Square Feet
Construction
Type & style
- Home type: SingleFamily
- Property subtype: Single Family Residence
Materials
- Brick, Vinyl Siding
- Foundation: Concrete
- Roof: Asphalt Shingle
Utilities & green energy
- Sewer: Sewer
Community & HOA
Location
- Region: Ottawa
Financial & listing details
- Date on market: 10/29/2026
Price history
Price history is unavailable.
Public tax history
Tax history is unavailable.
Climate risks
Neighborhood: Dunrobin
Nearby schools
GreatSchools rating
No schools nearby
We couldn't find any schools near this home.

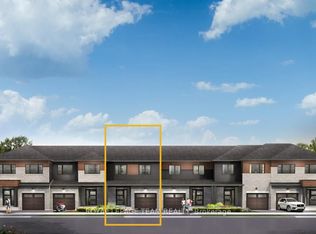
Similar homes
- C$929,9004 bd3 ba-- sqft384 Vibert Douglas Dr, Ottawa, ON K2W 0A6For Sale
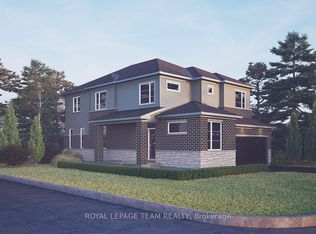 MLS ID #X14128402, ROYAL LEPAGE TEAM REALTY. TRREB
- C$1,199,9004 bd4 ba-- sqft359 Vibert Douglas Dr, Kanata, ON K2W 0A6New Construction
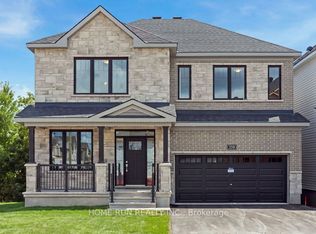 MLS ID #X13699218, HOME RUN REALTY INC.. TRREB
- C$1,049,0003 bd3 ba-- sqft1410 Houston Cres, Ottawa, ON K2W 1B6For Sale
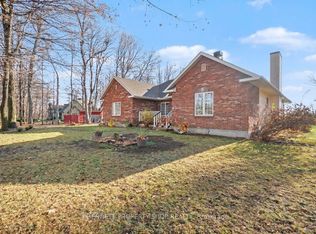 MLS ID #X14156242, BENNETT PROPERTY SHOP REALTY. TRREB
- C$849,0004 bd3 ba-- sqft624 Galarneau Way, Ottawa, ON K2W 0M1For Sale
 MLS ID #X14083392, TRU REALTY. TRREB
