.Welcome to this beautifully maintained family home situated on a premium fully fenced corner lot of 40.89 feet x 100 feet with a double-car garage. Featuring 4 spacious bedrooms plus a versatile loft, this home offers plenty of space for growing families. The open-concept main floor features a modern kitchen with a pantry and breakfast area, a cozy living room with a fireplace, a formal dining room, and convenient main-floor laundry. The unspoiled basement provides endless potential for additional living space. At the time of purchase, the sellers invested approximately $30,000 in builder upgrades, plus an additional $20,000 for the fully fenced yard. They also paid a premium for the corner lot and enhanced the home with custom blinds throughout and new top-of-the-line appliances. Located in a desirable, family-friendly neighbourhood, this move-in-ready home is a must-see.
For sale
C$899,900
322 Big Dipper St, Ottawa, ON K4M 0J2
4beds
3baths
Single Family Residence
Built in ----
4,089 Square Feet Lot
$-- Zestimate®
C$--/sqft
C$-- HOA
What's special
Double-car garageVersatile loftOpen-concept main floorModern kitchenBreakfast areaFormal dining roomConvenient main-floor laundry
- 35 days |
- 14 |
- 1 |
Zillow last checked:
Listing updated:
Listed by:
COLDWELL BANKER SARAZEN REALTY
Source: TRREB,MLS®#: X13439840 Originating MLS®#: Ottawa Real Estate Board
Originating MLS®#: Ottawa Real Estate BoardFacts & features
Interior
Bedrooms & bathrooms
- Bedrooms: 4
- Bathrooms: 3
Primary bedroom
- Level: Second
- Dimensions: 3.77 x 3.38
Bedroom
- Level: Second
- Dimensions: 3.35 x 3.62
Bedroom
- Level: Second
- Dimensions: 3.65 x 3.07
Bedroom
- Level: Second
- Dimensions: 3.35 x 3.47
Breakfast
- Level: Main
- Dimensions: 3.13 x 3.47
Dining room
- Level: Main
- Dimensions: 2.62 x 3.87
Foyer
- Level: Main
- Dimensions: 0 x 0
Great room
- Level: Main
- Dimensions: 4.41 x 5.15
Kitchen
- Level: Main
- Dimensions: 3.96 x 2.65
Laundry
- Level: Main
- Dimensions: 0 x 0
Loft
- Level: Second
- Dimensions: 2.74 x 2.92
Mud room
- Level: Main
- Dimensions: 0 x 0
Heating
- Forced Air, Gas
Cooling
- Central Air
Features
- None
- Basement: Full,Partially Finished
- Has fireplace: Yes
Interior area
- Living area range: 2000-2500 null
Video & virtual tour
Property
Parking
- Total spaces: 4
- Parking features: Garage
- Has garage: Yes
Features
- Stories: 2
- Exterior features: Privacy
- Pool features: None
Lot
- Size: 4,089 Square Feet
- Features: Square Lot
Details
- Parcel number: 043302939
Construction
Type & style
- Home type: SingleFamily
- Property subtype: Single Family Residence
Materials
- Brick Front, Aluminum Siding
- Foundation: Concrete
- Roof: Asphalt Shingle
Details
- Builder name: Richcraft
Utilities & green energy
- Sewer: Sewer
Community & HOA
Location
- Region: Ottawa
Financial & listing details
- Annual tax amount: C$6,526
- Date on market: 6/12/2026
COLDWELL BANKER SARAZEN REALTY
COLDWELL BANKER SARAZEN REALTY
By pressing Contact Agent, you agree that the real estate professional identified above may call/text you about your search, which may involve use of automated means and pre-recorded/artificial voices. You don't need to consent as a condition of buying any property, goods, or services. Message/data rates may apply. You also agree to our Terms of Use. Zillow does not endorse any real estate professionals. We may share information about your recent and future site activity with your agent to help them understand what you're looking for in a home.
Price history
Price history is unavailable.
Public tax history
Tax history is unavailable.
Climate risks
Neighborhood: Riverside South
Nearby schools
GreatSchools rating
No schools nearby
We couldn't find any schools near this home.
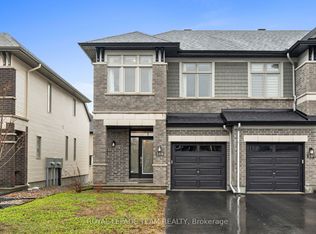
- C$679,0003 bd3 ba-- sqft289 Big Dipper St, Ottawa, ON K4M0J2For Sale
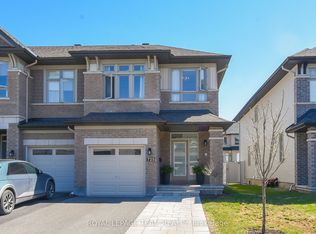
- C$749,9993 bd3 ba-- sqft725 Capricorn Cir, Ottawa, ON K4M0J4For Sale
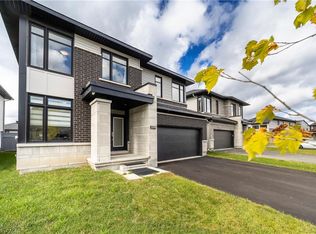
- C$1,074,9004 bd5 ba2.6k sqft374 Big Dipper St, Ottawa, ON K4M0J3For Sale
- C$659,9003 bd3 ba-- sqft691 Capricorn Cir, Ottawa, ON K4M0J5For Sale
- C$849,9993 bd4 ba-- sqft207 Mareth Way, Ottawa, ON K4M0C9For Sale
- C$869,0004 bd4 ba-- sqft202 Mareth Way, Ottawa, ON K4M0C9For Sale
- C$599,9003 bd3 ba-- sqft416 Haresfield Ct, Ottawa, ON K4M0B6For Sale
- C$--3 bd3 ba-- sqft442 Haresfield Ct, Ottawa, ON K4M0B6Off Market
Similar homes
- C$959,9004 bd3 ba-- sqft95 Russet Ter, Ottawa, ON K2J 6E8For Sale
 MLS ID #X13567338, BENNETT PROPERTY SHOP REALTY. TRREB
 - C$889,0004 bd3 ba-- sqft129 Robin Easey Ave, Ottawa, ON K2J 6S4For Sale
 MLS ID #X13465056, RE/MAX HALLMARK REALTY GROUP. TRREB
 - C$889,5004 bd3 ba-- sqft290 Turnbuckle Cres, Ottawa, ON K2J 7B7For Sale
 MLS ID #X13447306, ROYAL LEPAGE TEAM REALTY. TRREB
 - C$900,0003 bd3 ba-- sqft620 Barry Helman Cres, Ottawa, ON K2J 0R1For Sale
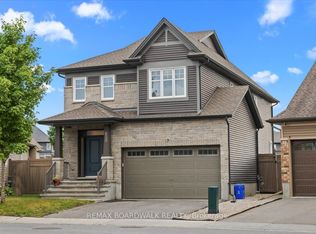 MLS ID #X13512598, REMAX BOARDWALK REALTY. TRREB
 - C$939,9004 bd3 ba-- sqft248 Skipper Dr, Ottawa, ON K4M 0M9For SaleMLS ID #X13425040, SUTTON GROUP - OTTAWA REALTY. TRREB
- C$969,0004 bd4 ba-- sqft1067 Rocky Harbour Cres, Ottawa, ON K1V 1V3For SaleMLS ID #X13232068, ROYAL LEPAGE INTEGRITY REALTY. TRREB
- C$699,0004 bd3 ba-- sqft754 Brian Good Ave, Ottawa, ON K4M 0E3For SaleMLS ID #X13489074, COLDWELL BANKER FIRST OTTAWA REALTY. TRREB
- C$790,0003 bd4 ba-- sqft301 Cloyne Cres, Ottawa, ON K2J 6W3For SaleMLS ID #X13541322, ROYAL LEPAGE INTEGRITY REALTY. TRREB
- C$1,050,0004 bd3 ba-- sqft8128 Miles Cres, Ottawa, ON K0A 2P0For SaleMLS ID #X13570244, REMAX BOARDWALK REALTY. TRREB
- C$839,9005 bd3 ba-- sqft220 Harthill Way, Ottawa, ON K2J 0P2For SaleMLS ID #X13520904, ENGEL & VOLKERS OTTAWA. TRREB
- C$999,0004 bd3 ba-- sqft1007 Offley Rd, Ottawa, ON K4M 0N4For SaleMLS ID #X13165450, ROYAL LEPAGE TEAM REALTY. TRREB
- C$814,0005 bd4 ba-- sqft105 Alamo St, Ottawa, ON K2J 6T1For SaleMLS ID #X13482136, RIGHT AT HOME REALTY. TRREB
- C$649,9003 bd2 ba-- sqft58 Boulder Way, Ottawa, ON K2J 4R6For SaleMLS ID #X13566214, COLDWELL BANKER FIRST OTTAWA REALTY. TRREB
- C$749,0003 bd3 ba-- sqft619 Dundonald Dr, Ottawa, ON K2J 5Y8For SaleMLS ID #X13550298, COLDWELL BANKER FIRST OTTAWA REALTY. TRREB
- C$948,8005 bd4 ba-- sqft720 Cappamore Dr, Ottawa, ON K2J 6W3For SaleMLS ID #X12602516, RE/MAX HALLMARK REALTY GROUP. TRREB
- C$699,8803 bd3 ba-- sqft96 Russet Ter, Ottawa, ON K2J 6G1For SaleMLS ID #X13545288, ROYAL LEPAGE INTEGRITY REALTY. TRREB
- C$879,0004 bd4 ba-- sqft28 Mendoza Way, Ottawa, ON K2S 2S6For SaleMLS ID #X13101122, ROYAL LEPAGE INTEGRITY REALTY. TRREB
- C$949,0004 bd3 ba-- sqft279 Sceptre Way, Ottawa, ON K2V 0C6For SaleMLS ID #X13446692, REMAX BOARDWALK REALTY. TRREB
- C$1,100,0004 bd4 ba-- sqft24 Hackett St, Ottawa, ON K1V 0P7For SaleMLS ID #X13537204, REMAX BOARDWALK REALTY. TRREB
- C$1,099,0004 bd4 ba-- sqft507 Filly Ter, Ottawa, ON K0A 2Z0For SaleMLS ID #X13567286, POWER MARKETING REAL ESTATE INC.. TRREB
