Backing onto a brand-new park that will become even more beautiful as the trees mature, this stunning 2-storey home offers the perfect blend of style, function, and location. Built in 2022, the home features 4 spacious bedrooms and 2 full bathrooms on the upper level, including a gorgeous primary suite with a huge walk-in closet and a spa-inspired ensuite with a stand-alone tub. Convenient second-floor laundry with a handy sink adds everyday practicality. The home is finished with high-end appliances, very high-end window treatments, and thoughtful upgrades throughout. The fully finished basement includes an additional full bathroom, providing excellent extra living space for family or guests. The double garage is complete with a professionally finished epoxy floor and EV Charger. Other features include quartz countertops, slow-close drawers, fenced yard. Ideally located just minutes from amenities, schools, and all the wonderful things Kanata has to offer. Some pictures virtually staged.
For sale
C$879,000
28 Mendoza Way, Ottawa, ON K2S 2S6
4beds
4baths
Single Family Residence
Built in ----
295 Square Feet Lot
$-- Zestimate®
C$--/sqft
C$-- HOA
What's special
Gorgeous primary suiteHuge walk-in closetHigh-end appliancesVery high-end window treatmentsThoughtful upgrades throughoutFully finished basementQuartz countertops
- 63 days |
- 11 |
- 1 |
Zillow last checked:
Listing updated:
Listed by:
ROYAL LEPAGE INTEGRITY REALTY
Source: TRREB,MLS®#: X13101122 Originating MLS®#: Ottawa Real Estate Board
Originating MLS®#: Ottawa Real Estate BoardFacts & features
Interior
Bedrooms & bathrooms
- Bedrooms: 4
- Bathrooms: 4
Primary bedroom
- Level: Second
- Dimensions: 4.74 x 4.16
Bedroom 2
- Level: Second
- Dimensions: 3.42 x 3.47
Bedroom 3
- Level: Second
- Dimensions: 3.52 x 3.55
Bedroom 4
- Level: Second
- Dimensions: 3.42 x 4.16
Bathroom
- Level: Lower
- Dimensions: 1.52 x 1.52
Dining room
- Level: Main
- Dimensions: 3.05 x 4.42
Foyer
- Level: Main
- Dimensions: 2.74 x 1.52
Kitchen
- Level: Main
- Dimensions: 3.34 x 4.14
Laundry
- Level: Second
- Dimensions: 2 x 2.08
Living room
- Level: Main
- Dimensions: 3.97 x 5.68
Other
- Level: Second
- Dimensions: 3.51 x 2.2
Recreation
- Level: Lower
- Dimensions: 6.53 x 9.3
Heating
- Forced Air, Gas
Cooling
- Central Air
Features
- Basement: Finished
- Has fireplace: Yes
- Fireplace features: Natural Gas, Living Room
Interior area
- Living area range: 2000-2500 null
Property
Parking
- Total spaces: 6
- Parking features: Garage Door Opener
- Has garage: Yes
Features
- Stories: 2
- Pool features: None
Lot
- Size: 295 Square Feet
- Features: Fenced Yard, Park
Details
- Parcel number: 044493310
Construction
Type & style
- Home type: SingleFamily
- Property subtype: Single Family Residence
Materials
- Brick, Vinyl Siding
- Foundation: Poured Concrete
- Roof: Asphalt Shingle
Utilities & green energy
- Sewer: Sewer
Community & HOA
Location
- Region: Ottawa
Financial & listing details
- Annual tax amount: C$6,219
- Date on market: 5/8/2026
ROYAL LEPAGE INTEGRITY REALTY
ROYAL LEPAGE INTEGRITY REALTY
By pressing Contact Agent, you agree that the real estate professional identified above may call/text you about your search, which may involve use of automated means and pre-recorded/artificial voices. You don't need to consent as a condition of buying any property, goods, or services. Message/data rates may apply. You also agree to our Terms of Use. Zillow does not endorse any real estate professionals. We may share information about your recent and future site activity with your agent to help them understand what you're looking for in a home.
Price history
Price history is unavailable.
Public tax history
Tax history is unavailable.
Climate risks
Neighborhood: K2S
Nearby schools
GreatSchools rating
No schools nearby
We couldn't find any schools near this home.
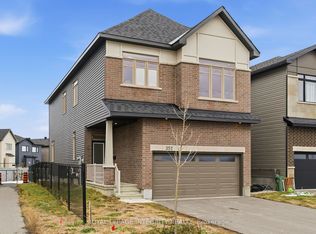
- C$879,9005 bd4 ba-- sqft352 Monticello Ave, Ottawa, ON K2S2S5For Sale
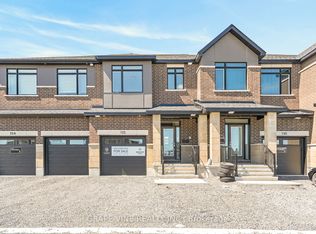
- C$647,9003 bd3 ba-- sqft122 San Felice Cir, Kanata, ON K2S2S2New Construction
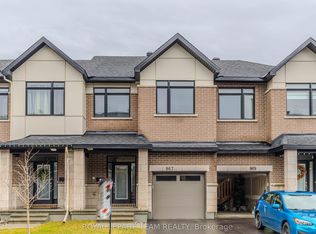
- C$664,9003 bd3 ba-- sqft867 Anciano Cres, Ottawa, ON K2S2R8For Sale
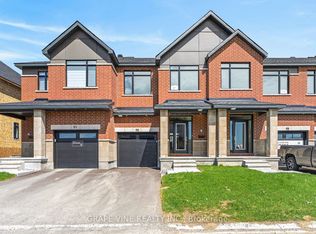
- C$646,9003 bd3 ba-- sqft93 San Felice Cir, Kanata, ON K2S2R9New Construction
- C$--2 bd3 ba1.3k sqft864 Anciano Cres, Ottawa, ON K2S2R8Off Market
- C$490,0002 bd2 ba-- sqft502 Radiant Private, Kanata, ON K2M0M9For Sale
- C$--2 bd3 ba1.3k sqft802 Anciano Cres, Ottawa, ON K2S2R7Off Market
- C$529,9002 bd3 ba-- sqft65 Arinto Pl, Ottawa, ON K2S2R7For Sale
Similar homes
- C$879,9005 bd4 ba-- sqft352 Monticello Ave, Ottawa, ON K2S 2S5For SaleMLS ID #X12967600, ROYAL LEPAGE INTEGRITY REALTY. TRREB
- C$739,0004 bd3 ba-- sqft66 Escallonia Ct, Ottawa, ON K2S 0W9For Sale
 MLS ID #X13550326, PAUL RUSHFORTH REAL ESTATE INC.. TRREB
 - C$999,9004 bd4 ba-- sqft113 Dagenham St, Ottawa, ON K2S 2N5For SaleMLS ID #X13500184, ROYAL LEPAGE INTEGRITY REALTY. TRREB
- C$898,8983 bd3 ba-- sqft116 Elfin Grv, Ottawa, ON K2V 0B9For Sale
 MLS ID #X13239932, PAUL RUSHFORTH REAL ESTATE INC.. TRREB
 - C$849,9003 bd4 ba-- sqft984 Shimmerton Cir, Ottawa, ON K2M 0L4For SaleMLS ID #X13435842, REAL BROKER ONTARIO LTD.. TRREB
- C$924,9004 bd3 ba-- sqft26 Jacqueline Cres, Ottawa, ON K2S 1M2For SaleMLS ID #X13477672, CENTURY 21 SYNERGY REALTY INC.. TRREB
- C$799,9904 bd3 ba-- sqft331 Crossway Ter, Ottawa, ON K2S 2Z3For SaleMLS ID #X13464554, ROYAL LEPAGE TEAM REALTY. TRREB
- C$889,5004 bd3 ba-- sqft290 Turnbuckle Cres, Ottawa, ON K2J 7B7For SaleMLS ID #X13447306, ROYAL LEPAGE TEAM REALTY. TRREB
- C$928,9004 bd3 ba-- sqft504 Landswood Way, Ottawa, ON K2S 0A5For SaleMLS ID #X13438728, PAUL RUSHFORTH REAL ESTATE INC.. TRREB
- C$985,0004 bd3 ba-- sqft1134 Stittsville Main St, Ottawa, ON K2S 0B9For SaleMLS ID #X13482298, COLDWELL BANKER FIRST OTTAWA REALTY. TRREB
- C$829,0005 bd4 ba-- sqft105 Alamo St, Ottawa, ON K2J 6T1For SaleMLS ID #X13482136, RIGHT AT HOME REALTY. TRREB
- C$929,9004 bd4 ba-- sqft2514 Stone Cove Cres, Ottawa, ON K2J 0T3For SaleMLS ID #X13454622, ROYAL LEPAGE INTEGRITY REALTY. TRREB
- C$899,0004 bd3 ba-- sqft332 Elsie Macgill Walk, Ottawa, ON K2W 0K7For SaleMLS ID #X13485706, ROYAL LEPAGE TEAM REALTY. TRREB
- C$789,0004 bd3 ba-- sqft133 Celestial Grv, Ottawa, ON K2J 6S8For SaleMLS ID #X13522672, ROYAL LEPAGE TEAM REALTY. TRREB
- C$845,0004 bd3 ba-- sqft2616 River Mist Rd, Ottawa, ON K2J 6W3For SaleMLS ID #X13464866, ROYAL LEPAGE INTEGRITY REALTY. TRREB
- C$889,0004 bd3 ba-- sqft129 Robin Easey Ave, Ottawa, ON K2J 6S4For SaleMLS ID #X13465056, RE/MAX HALLMARK REALTY GROUP. TRREB
- C$790,0003 bd4 ba-- sqft301 Cloyne Cres, Ottawa, ON K2J 6W3For SaleMLS ID #X13541322, ROYAL LEPAGE INTEGRITY REALTY. TRREB
- C$899,9004 bd3 ba-- sqft322 Big Dipper St, Ottawa, ON K4M 0J2For SaleMLS ID #X13439840, COLDWELL BANKER SARAZEN REALTY. TRREB
- C$749,0003 bd3 ba-- sqft619 Dundonald Dr, Ottawa, ON K2J 5Y8For SaleMLS ID #X13550298, COLDWELL BANKER FIRST OTTAWA REALTY. TRREB
- C$999,9006 bd6 ba-- sqft309 Crossway Ter, Ottawa, ON K2S 3A8For SaleMLS ID #X13519232, CENTURY 21 SYNERGY REALTY INC. TRREB
- Ontario
- Ottawa Division
- Ottawa
- K2S 2S6
- 28 Mendoza Way
Nearby cities
Nearby neighborhoods
Nearby zip codes
Other Ottawa Topics
