O rear neighbors, end unit town home showcasing over 2500 sq ft of living space on a private crescent in the desirable Riverside south. Upgraded kitchen cabinetry along with granite counter tops throughout the home. A beautiful cultured stone fireplace on the bright open concept main floor and an upper floor loft offering flexible living space. Beautifully landscaped entrance and fenced private stone patio completes the outdoor space.Rough in the basement for future washroom. Minutes to the LRT, public transport, top rated french and english schools, shopping, splash pads and parks.
Under contract
C$769,900
529 Stargazer Cres, Ottawa, ON K4M 0H2
3beds
3baths
Townhouse
Built in ----
2,809 Square Feet Lot
$-- Zestimate®
C$--/sqft
C$-- HOA
What's special
Upgraded kitchen cabinetryBeautiful cultured stone fireplaceBeautifully landscaped entranceFenced private stone patio
- 30 days |
- 10 |
- 1 |
Zillow last checked:
Listing updated:
Listed by:
EXP REALTY
Source: TRREB,MLS®#: X13460234 Originating MLS®#: Ottawa Real Estate Board
Originating MLS®#: Ottawa Real Estate BoardFacts & features
Interior
Bedrooms & bathrooms
- Bedrooms: 3
- Bathrooms: 3
Bedroom
- Level: Second
- Dimensions: 4.36 x 5.21
Bedroom 2
- Level: Second
- Dimensions: 2.93 x 3.97
Bedroom 3
- Level: Second
- Dimensions: 2.72 x 3.72
Bathroom
- Level: Second
- Dimensions: 1.88 x 2.68
Bathroom
- Level: Second
- Dimensions: 2.64 x 3.52
Dining room
- Level: Ground
- Dimensions: 5.84 x 5.12
Family room
- Level: Ground
- Dimensions: 5.84 x 5.12
Kitchen
- Level: Ground
- Dimensions: 3.36 x 3.67
Loft
- Level: Second
- Dimensions: 3.8 x 4.52
Media room
- Level: Basement
- Dimensions: 18 x 30
Heating
- Forced Air, Gas
Cooling
- Central Air
Features
- Central Vacuum
- Basement: Full
- Has fireplace: Yes
- Fireplace features: Natural Gas
Interior area
- Living area range: 2000-2500 null
Video & virtual tour
Property
Parking
- Total spaces: 2
- Parking features: Garage Door Opener
- Has garage: Yes
Features
- Stories: 2
- Exterior features: Landscaped
- Pool features: None
- Waterfront features: None
Lot
- Size: 2,809 Square Feet
- Features: Fenced Yard, Park, Public Transit, School Bus Route, School
Details
- Parcel number: 043301592
Construction
Type & style
- Home type: Townhouse
- Property subtype: Townhouse
Materials
- Brick
- Foundation: Poured Concrete
- Roof: Asphalt Shingle
Utilities & green energy
- Sewer: Sewer
Community & HOA
Location
- Region: Ottawa
Financial & listing details
- Annual tax amount: C$4,464
- Date on market: 6/18/2026
EXP REALTY
EXP REALTY
By pressing Contact Agent, you agree that the real estate professional identified above may call/text you about your search, which may involve use of automated means and pre-recorded/artificial voices. You don't need to consent as a condition of buying any property, goods, or services. Message/data rates may apply. You also agree to our Terms of Use. Zillow does not endorse any real estate professionals. We may share information about your recent and future site activity with your agent to help them understand what you're looking for in a home.
Price history
Price history is unavailable.
Public tax history
Tax history is unavailable.
Climate risks
Neighborhood: Riverside South
Nearby schools
GreatSchools rating
No schools nearby
We couldn't find any schools near this home.
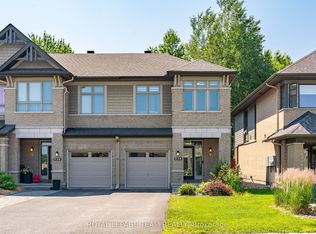
- C$714,9003 bd3 ba-- sqft534 Stargazer Cres, Ottawa, ON K4M0H2For Sale
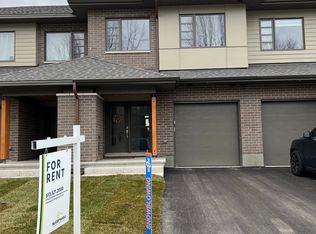
- C$--3 bd3 ba2.2k sqft805 Brian Good Ave #1, Ottawa, ON K4M0N6Off Market
- C$--3 bd3 ba-- sqft801 Brian Good Ave #801, Ottawa, ON K4M0N6Off Market

- C$--3 bd3 ba-- sqft797 Brian Good Ave, Ottawa, ON K4M0N6Off Market

- C$869,0004 bd4 ba-- sqft202 Mareth Way, Ottawa, ON K4M0C9For Sale
- C$--3 bd3 ba-- sqft781 Brian Good Ave, Ottawa, ON K4M0E3Off Market
- C$849,9993 bd4 ba-- sqft207 Mareth Way, Ottawa, ON K4M0C9For Sale
- C$1,074,9004 bd5 ba2.6k sqft374 Big Dipper St, Ottawa, ON K4M0J3For Sale
Similar homes
- C$669,0003 bd3 ba-- sqft605 Tennant Way, Ottawa, ON K4M 0C6For Sale
 MLS ID #X13565984, EXP REALTY. TRREB
 - C$714,9003 bd3 ba-- sqft74 Nutting Cres, Ottawa, ON K4M 0C3For Sale
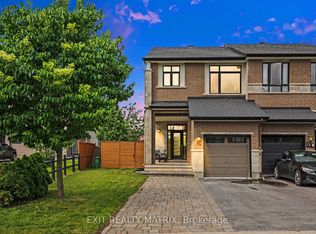 MLS ID #X13452516, EXIT REALTY MATRIX. TRREB
 - C$619,9003 bd3 ba-- sqft704 Brian Good Ave, Ottawa, ON K4M 0C1For Sale
 MLS ID #X13446322, EXP REALTY. TRREB
 - C$829,0005 bd4 ba-- sqft1007 Hydrangea Ave, Ottawa, ON K4M 0L4For Sale
 MLS ID #X13520012, EXP REALTY. TRREB
 - C$699,0004 bd4 ba-- sqft281 Sorento St, Ottawa, ON K2J 0B4For SaleMLS ID #X13497140, EXP REALTY. TRREB
- C$580,0003 bd3 ba-- sqft11 Longshire Cir, Ottawa, ON K2J 4K7For SaleMLS ID #X13557392, EXP REALTY. TRREB
- C$775,0004 bd3 ba-- sqft40 Newborough Cres, Ottawa, ON K2G 6A5For SaleMLS ID #X13511580, EXP REALTY. TRREB
- C$640,0003 bd3 ba-- sqft3108 Burritts Rapids Pl, Ottawa, ON K2J 0S7For SaleMLS ID #X13544814, EXP REALTY. TRREB
- C$799,9004 bd3 ba-- sqft919 Plante Dr, Ottawa, ON K1V 9E3For SaleMLS ID #X13579118, EXP REALTY. TRREB
- C$650,0003 bd3 ba-- sqft51 Robusta Ln, Ottawa, ON K2J 6Y7For SaleMLS ID #X13422670, EXP REALTY. TRREB
- C$650,0003 bd3 ba-- sqft57 Robusta Ln, Ottawa, ON K2J 6Y7For SaleMLS ID #X13204640, EXP REALTY. TRREB
- C$689,0003 bd3 ba-- sqft656 Putney Cres, Ottawa, ON K2S 2N7For SaleMLS ID #X13570936, EXIT REALTY MATRIX. TRREB
- C$829,0003 bd3 ba-- sqft359 River Landing Ave, Ottawa, ON K2J 3V3For SaleMLS ID #X13485422, EXP REALTY. TRREB
- C$748,8004 bd3 ba-- sqft934 Clarkia St, Ottawa, ON K1T 0Y1For SaleMLS ID #X13142556, EXP REALTY. TRREB
- C$709,9004 bd4 ba-- sqft30 Coppermine St, Ottawa, ON K2J 6P6For SaleMLS ID #X13533502, EXP REALTY. TRREB
- C$585,0003 bd3 ba-- sqft222 Geyser Pl, Ottawa, ON K2J 6P1For SaleMLS ID #X13481476, EXP REALTY. TRREB
- C$726,9004 bd3 ba-- sqft6850 Breanna Cardill St, Ottawa, ON K4P 0C1For SaleMLS ID #X13490714, EXIT EXCEL REALTY. TRREB
- C$650,0003 bd4 ba-- sqft552 Via Mattino Way, Ottawa, ON K2J 6B8For SaleMLS ID #X13496650, EXIT REALTY MATRIX. TRREB
- C$699,0004 bd3 ba-- sqft116 Main Halyard Ln, Ottawa, ON K2J 7B6For SaleMLS ID #X12954724, EXP REALTY. TRREB
- C$599,9003 bd3 ba-- sqft267 Garrity Cres, Ottawa, ON K2J 3T6For SaleMLS ID #X13220252, EXP REALTY. TRREB
