Welcome to 11 Courtney Road, a versatile bungalow with a legal secondary dwelling, ideally situated on a quiet, child-friendly street in Kanata. An excellent opportunity for homeowners looking to offset their mortgage with rental income, multi-generational families, or investors seeking a two-unit property. The bright 3-bedroom main-level unit will be vacant on closing, giving the new owner the flexibility to move in immediately or rent it out. Featuring hardwood flooring, generous living and dining spaces, a functional kitchen with ample cabinetry and a full bathroom. The legal 2-bedroom lower-level unit was completed in 2019 and features its own completely separate entrance, spacious open-concept living area, full bathroom, laundry and an impressive kitchen with abundant cabinetry, island and stainless steel appliances. Numerous pot lights with dimmers create a bright, modern atmosphere throughout. Currently rented for $2,195/month on a month to month lease, the lower unit provides immediate rental income from day one. Outside, enjoy a large fenced backyard with mature trees, green space, extensive interlock patio and walkways, storage shed and above-ground pool. Conveniently located near parks, schools, bus service, T&T Supermarket, Hazeldean Mall, shopping, restaurants and everyday amenities. Move upstairs and benefit from $2,195/month in existing rental income, accommodate extended family, or rent both units for additional income potential. A rare combination of flexibility, location and income opportunity!
For sale
C$729,900
11 Courtney Rd, Ottawa, ON K2L 1L9
5beds
2baths
Duplex
Built in ----
-- sqft lot
$-- Zestimate®
C$--/sqft
C$-- HOA
What's special
Versatile bungalowHardwood flooringStorage shedAbove-ground pool
- 2 hours
- 0
- 0
Zillow last checked:
Listing updated:
Listed by:
RE/MAX DELTA REALTY TEAM
Source: TRREB,MLS®#: X13846620 Originating MLS®#: Ottawa Real Estate Board
Originating MLS®#: Ottawa Real Estate BoardFacts & features
Interior
Bedrooms & bathrooms
- Bedrooms: 5
- Bathrooms: 2
Primary bedroom
- Level: Main
- Dimensions: 3.45 x 3.6
Bedroom
- Level: Main
- Dimensions: 3.11 x 2.87
Bedroom
- Level: Lower
- Dimensions: 3.6 x 3.35
Bedroom
- Level: Lower
- Dimensions: 3.87 x 3.63
Bedroom
- Level: Main
- Dimensions: 3.92 x 2.93
Bathroom
- Level: Main
- Dimensions: 3.09 x 1.51
Bathroom
- Level: Lower
- Dimensions: 2.41 x 1.89
Dining room
- Level: Main
- Dimensions: 3.23 x 2.57
Kitchen
- Level: Main
- Dimensions: 4.05 x 3.1
Kitchen
- Level: Lower
- Dimensions: 4.63 x 3.85
Living room
- Level: Lower
- Dimensions: 4.55 x 3.4
Living room
- Level: Main
- Dimensions: 4.52 x 3.97
Heating
- Forced Air, Gas
Cooling
- Central Air
Features
- In-Law Suite
- Basement: Separate Entrance,Apartment,Finished,Full
- Has fireplace: No
Interior area
- Living area range: 1100-1500 null
Video & virtual tour
Property
Parking
- Total spaces: 6
- Parking features: Carport
- Has carport: Yes
Features
- Has private pool: Yes
- Pool features: Above Ground
Lot
- Size: 5,500 Square Feet
Details
- Parcel number: 044860230
Construction
Type & style
- Home type: MultiFamily
- Architectural style: Bungalow
- Property subtype: Duplex
Materials
- Brick, Vinyl Siding
- Foundation: Poured Concrete
- Roof: Asphalt Shingle
Utilities & green energy
- Sewer: Sewer
Community & HOA
Location
- Region: Ottawa
Financial & listing details
- Annual tax amount: C$4,732
- Date on market: 10/1/2026
Price history
Price history is unavailable.
Public tax history
Tax history is unavailable.
Climate risks
Neighborhood: K2L
Nearby schools
GreatSchools rating
No schools nearby
We couldn't find any schools near this home.
Similar homes
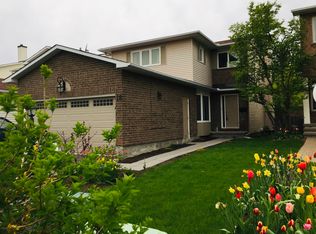
- C$723,9006 bd4 ba-- sqft91 Sheldrake Dr, Ottawa, ON K2L 1T1For Sale
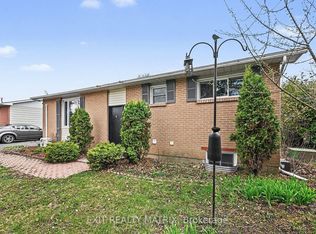 MLS ID #X13802152, EXIT REALTY MATRIX. TRREB
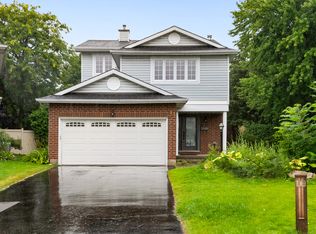
 - C$749,9005 bd3 ba-- sqft1076 Northgraves Cres, Ottawa, ON K2M 0C6For Sale
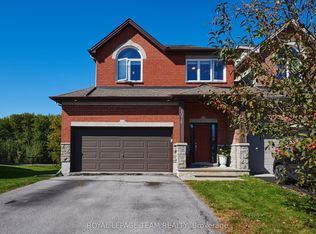 MLS ID #X13841680, ROYAL LEPAGE TEAM REALTY. TRREB
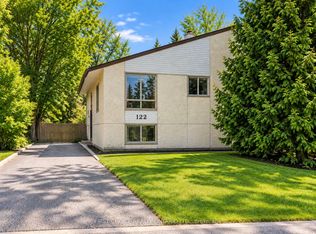
 - C$729,9003 bd2 ba-- sqft53 Yoho Dr, Ottawa, ON K2M 2R4For Sale
 MLS ID #X13840906, RIGHT AT HOME REALTY. TRREB
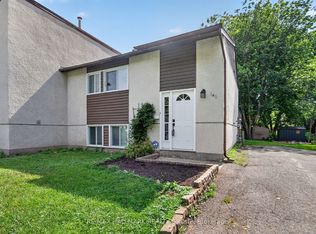
 - C$695,0004 bd2 ba-- sqft3 Pommel Cres, Ottawa, ON K2M 1A3For Sale
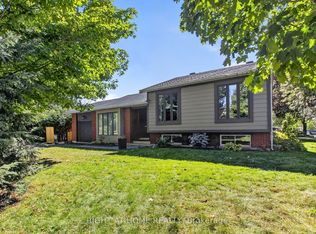 MLS ID #X13822526, RIGHT AT HOME REALTY. TRREB
