Rarely offered, this Energy Star Tartan semi-detached home sits on a premium lot with no rear neighbours- only a few homes in the community offer a walk-out basement backing onto the ravine. Standout curb appeal and a beautifully finished interior make it even more special. A fully landscaped exterior and extended interlock double driveway welcome you home.Step inside to an airy, open layout with 9' ceilings, all-new hardwood flooring and a gas fireplace framed by a stone feature wall. The bright kitchen is a pleasure to cook in, with quartz counters, a breakfast bar, 40" upper cabinets, undermount lighting and stainless steel appliances. Every principal room enjoys views of the greenspace, and patio doors lead out to a deck with a glass railing, perfect for morning coffee with a ravine backdrop.Upstairs, the primary suite offers a walk-in closet and a full ensuite with a separate shower and roman tub. Two more bedrooms complete the level, along with a versatile loft for an office, playroom, or easily convert it into a fourth bedroom as your family grows.The professionally finished walk-out lower level is bathed in natural light thanks to an oversized window and sliding patio door, making it a natural fit for a family room, guest space or gym.Outside, the fully fenced backyard is a private retreat, complete with an interlock patio and a storage shed.With three bedrooms plus a loft and within walking distance to all amenities, this home offers comfort, privacy and everyday convenience.
For sale
C$749,900
1424 Carronbridge Cir, Ottawa, ON K2M 0G4
3beds
3baths
Single Family Residence
Built in ----
-- sqft lot
$-- Zestimate®
C$--/sqft
C$-- HOA
What's special
Standout curb appealBeautifully finished interiorFully landscaped exteriorExtended interlock double drivewayAll-new hardwood flooringBright kitchenQuartz counters
- 20 hours
- 6
- 0
Zillow last checked:
Listing updated:
Listed by:
ENGEL & VOLKERS OTTAWA
Source: TRREB,MLS®#: X14196204 Originating MLS®#: Ottawa Real Estate Board
Facts & features
Interior
Bedrooms & bathrooms
- Bedrooms: 3
- Bathrooms: 3
Heating
- Forced Air, Gas
Cooling
- Central Air
Features
- Basement: Finished with Walk-Out,Full
- Has fireplace: Yes
- Fireplace features: Family Room
Interior area
- Living area range: 1500-2000 null
Video & virtual tour
Property
Parking
- Total spaces: 5
- Parking features: Private, Garage Door Opener
- Has garage: Yes
Features
- Stories: 2
- Patio & porch: Patio
- Pool features: None
Lot
- Features: Fenced Yard, Public Transit, Ravine, School Bus Route, Park
Details
- Additional structures: Garden Shed
- Parcel number: 044780930
- Other equipment: Air Exchanger
Construction
Type & style
- Home type: SingleFamily
- Property subtype: Single Family Residence
Materials
- Brick, Vinyl Siding
- Foundation: Poured Concrete
- Roof: Asphalt Shingle
Utilities & green energy
- Sewer: Sewer
Community & HOA
Location
- Region: Ottawa
Financial & listing details
- Annual tax amount: C$4,897
- Date on market: 11/19/2026
Price history
Price history is unavailable.
Public tax history
Tax history is unavailable.
Climate risks
Neighborhood: K2M
Nearby schools
GreatSchools rating
No schools nearby
We couldn't find any schools near this home.
Similar homes
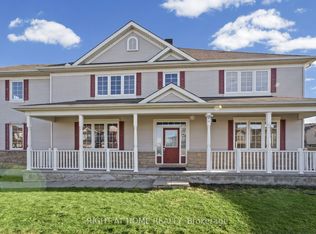
- C$715,0003 bd3 ba-- sqft912 Whiteford Way, Ottawa, ON K2M 0C9For Sale
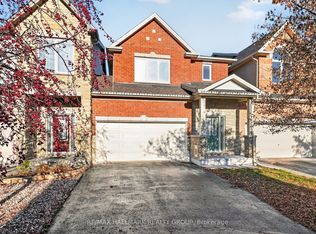 MLS ID #X14188778, RE/MAX HALLMARK REALTY GROUP. TRREB
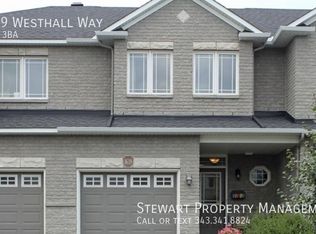
- C$750,0004 bd4 ba-- sqft82 Emerald Meadows Dr, Ottawa, ON K2M 2L6For Sale
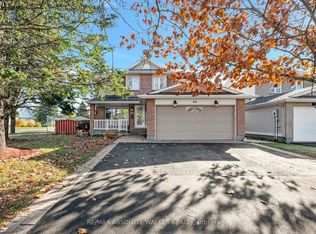 MLS ID #X14187204, RE/MAX ABSOLUTE WALKER REALTY. TRREB
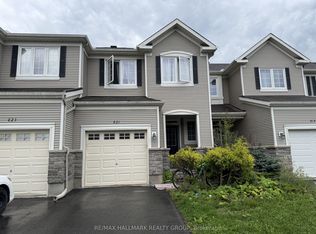
- C$749,9003 bd3 ba-- sqft4 Cadence Gate, Ottawa, ON K2M 1G9For Sale
 MLS ID #X14161566, RIGHT AT HOME REALTY. TRREB
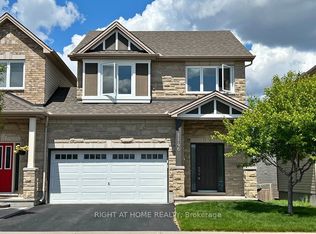
- C$829,9004 bd4 ba-- sqft34 Huntings End Ave, Ottawa, ON K2M 1R3For Sale
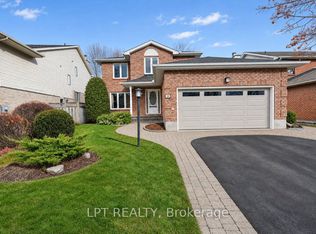 MLS ID #X14187974, LPT REALTY. TRREB
