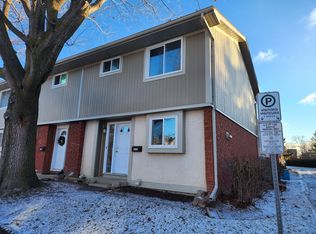
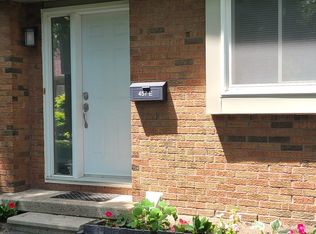
Welcome to 3897E Old Richmond Road, a beautifully maintained and updated townhouse in Bells Corners offering modern finishes, comfortable living spaces, and a private outdoor retreat. Featuring 3 bedrooms, 1.5 bathrooms, and a fully finished basement, this move-in-ready home is ideal for families, first-time buyers, or investors.The main floor boasts a bright, open-concept living and dining area with modern vinyl flooring, neutral tones, and plenty of natural light. The updated kitchen features white cabinetry, a stylish backsplash, generous counter space, stainless steel appliances, and a convenient breakfast bar. Beautiful wood-finished stairs add warmth and character.Upstairs, you'll find three well-sized bedrooms and a renovated full bathroom complete with a glass-enclosed shower, elegant vanity, and contemporary fixtures. The fully finished basement offers versatile additional living space, ideal for a home office, recreation room, gym, or entertainment area. A convenient laundry area includes a stacked washer and dryer, utility sink, and additional powder room.Enjoy year-round comfort with central air conditioning and an owned furnace, with no furnace rental fees. The hot water tank is rented at approximately $30/month.Outside, the private, fully fenced backyard features an attractive interlock patio and raised garden bed, creating a lovely space to relax, dine outdoors, or entertain family and friends.Conveniently located in established Bells Corners, close to shopping, parks, schools, public transit, and everyday amenities, this beautifully updated townhouse offers comfort, functionality, and excellent value in a desirable Ottawa neighbourhood.
For sale
C$424,990
3897 E Old Richmond Rd, Ottawa, ON K2H 8T8
3beds
2baths
Townhouse
Built in ----
-- sqft lot
$-- Zestimate®
C$--/sqft
C$477/mo HOA
What's special
- 2 days
- 0
- 0
Zillow last checked:
Listing updated:
Listed by:
GRAPE VINE REALTY INC.
Source: TRREB,MLS®#: X14091018 Originating MLS®#: Ottawa Real Estate Board
Facts & features
Interior
Bedrooms & bathrooms
- Bedrooms: 3
- Bathrooms: 2
Primary bedroom
- Level: Second
- Dimensions: 3.89 x 3.15
Bedroom
- Level: Second
- Dimensions: 3.12 x 4.06
Bedroom
- Level: Second
- Dimensions: 2.95 x 3.12
Other
- Level: Main
- Dimensions: 2.79 x 4.67
Dining room
- Level: Main
- Dimensions: 1.96 x 3.4
Living room
- Level: Main
- Dimensions: 3.51 x 3.4
Recreation
- Level: Basement
- Dimensions: 4.55 x 215
Heating
- Forced Air, Gas
Cooling
- Central Air
Appliances
- Laundry: Ensuite
Features
- Other
- Basement: Full,Finished
- Has fireplace: No
Interior area
- Living area range: 1000-1199 null
Property
Parking
- Total spaces: 1
Features
- Stories: 2
Details
- Parcel number: 151010190
Construction
Type & style
- Home type: Townhouse
- Property subtype: Townhouse
Materials
- Brick, Vinyl Siding
Community & HOA
HOA
- Services included: Building Insurance Included, Water Included
- HOA fee: C$477 monthly
- HOA name: Carelton
Location
- Region: Ottawa
Financial & listing details
- Annual tax amount: C$2,429
- Date on market: 10/17/2026
Price history
Price history is unavailable.
Public tax history
Tax history is unavailable.
Climate risks
Neighborhood: Bells Corners
Nearby schools
GreatSchools rating
No schools nearby
We couldn't find any schools near this home.

Similar homes
- C$399,9003 bd2 ba-- sqft3921D Old Richmond Rd, Ottawa, ON K2H 8T9For Sale
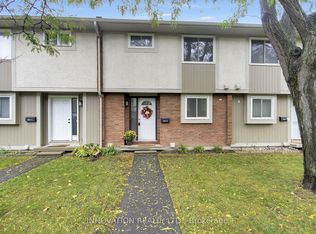 MLS ID #X14080192, INNOVATION REALTY LTD.. TRREB
- C$349,0003 bd2 ba-- sqft20 Sonnet Cres #D, Ottawa, ON K2H 8W7For Sale
 MLS ID #X14085264, ONE PERCENT REALTY LTD.. TRREB
- C$429,0004 bd2 ba-- sqft32A Black Forest Ln, Ottawa, ON K2H 5C8For Sale
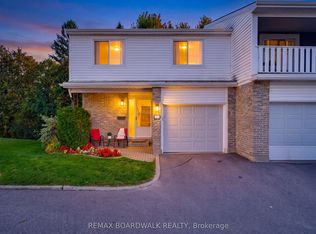 MLS ID #X13837274, REMAX BOARDWALK REALTY. TRREB
- C$405,0004 bd2 ba-- sqft4 Arnold Dr #66, Ottawa, ON K2H 6V9For Sale
 MLS ID #X13795722, ROYAL LEPAGE TEAM REALTY. TRREB
