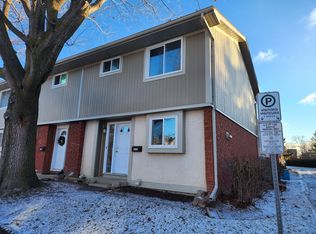
Look no further! This is it! Three bedroom condo it the heart of Bells Corners with access to shopping, parks and the future LRT! Recently painted with new stairway carpeting, this home presents the fresh opportunity that you've been looking for. Luxury vinyl on all three levels. Neutral white eat-in kitchen with lots of counter space for food prep. Large open concept living/dining with endless options for furniture placement. Three well sized bedrooms upstairs with a four piece bathroom. Downstairs to a finished rec room, 2 piece bathroom and laundry room. Fenced yard affords outdoor enjoyment and privacy for family BBQs or just your morning coffee! Minutes to the Queensway, schools, shops, recreation and more, this location is where you need to be!
For sale
C$399,900
3921D Old Richmond Rd, Ottawa, ON K2H 8T9
3beds
2baths
Townhouse
Built in ----
-- sqft lot
$-- Zestimate®
C$--/sqft
C$477/mo HOA
What's special
Three bedroom condoNeutral white eat-in kitchen
- 4 days
- 11
- 3
Zillow last checked:
Listing updated:
Listed by:
INNOVATION REALTY LTD.
Source: TRREB,MLS®#: X14080192 Originating MLS®#: Ottawa Real Estate Board
Facts & features
Interior
Bedrooms & bathrooms
- Bedrooms: 3
- Bathrooms: 2
Bedroom 2
- Level: Second
- Dimensions: 3.05 x 3.05
Bedroom 3
- Level: Second
- Dimensions: 3.96 x 3.05
Other
- Level: Second
- Dimensions: 3.96 x 3.66
Dining room
- Level: Main
- Dimensions: 2.84 x 1.83
Kitchen
- Level: Main
- Dimensions: 2.52 x 2.29
Laundry
- Level: Basement
- Dimensions: 2.74 x 2.44
Living room
- Level: Main
- Dimensions: 5.33 x 3.35
Recreation
- Level: Basement
- Dimensions: 5.49 x 4.57
Heating
- Forced Air, Gas
Cooling
- Central Air
Appliances
- Laundry: In-Suite Laundry
Features
- None
- Basement: Finished
- Has fireplace: No
Interior area
- Living area range: 1000-1199 null
Video & virtual tour
Property
Parking
- Total spaces: 1
Features
- Stories: 2
- Exterior features: Terrace Balcony
Details
- Parcel number: 151010117
Construction
Type & style
- Home type: Townhouse
- Property subtype: Townhouse
Materials
- Brick, Stucco (Plaster)
Community & HOA
HOA
- Services included: Water Included, Building Insurance Included, Common Elements Included
- HOA fee: C$477 monthly
- HOA name: CCP
Location
- Region: Ottawa
Financial & listing details
- Annual tax amount: C$2,430
- Date on market: 10/15/2026
Price history
Price history is unavailable.
Public tax history
Tax history is unavailable.
Climate risks
Neighborhood: Bells Corners
Nearby schools
GreatSchools rating
No schools nearby
We couldn't find any schools near this home.

Similar homes
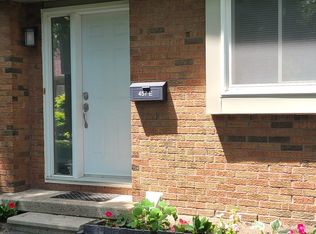
- C$424,9903 bd2 ba-- sqft3897 E Old Richmond Rd, Ottawa, ON K2H 8T8For Sale
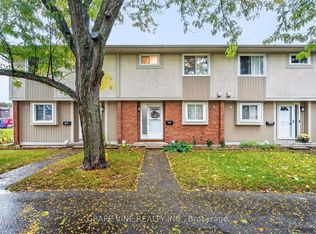 MLS ID #X14091018, GRAPE VINE REALTY INC.. TRREB
- C$349,0003 bd2 ba-- sqft20 Sonnet Cres #D, Ottawa, ON K2H 8W7For Sale
 MLS ID #X14085264, ONE PERCENT REALTY LTD.. TRREB
- C$405,0004 bd2 ba-- sqft4 Arnold Dr #66, Ottawa, ON K2H 6V9For Sale
 MLS ID #X13795722, ROYAL LEPAGE TEAM REALTY. TRREB
- C$399,9002 bd2 ba-- sqft37C Stonehaven Dr #15, Ottawa, ON K2M 1E3For Sale
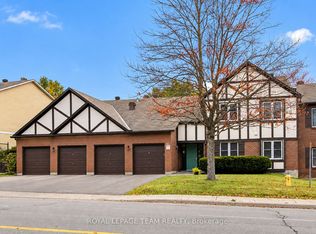 MLS ID #X14086336, ROYAL LEPAGE TEAM REALTY. TRREB
