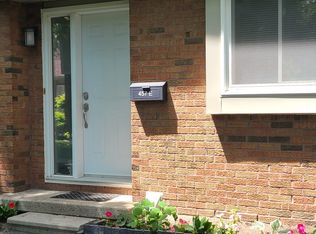
Welcome to this spacious two-storey, 3-bedroom home nestled in a great, family-oriented neighbourhood. Offering a functional layout and plenty of comfortable living space, this home is perfect for families looking for both convenience and charm. The second floor features three spacious, carpet-free bedrooms and 1.5 bathrooms. Step out onto the large private balcony from one of the bedrooms and enjoy your morning coffee while taking in beautiful sunrise or sunset views. The main floor offers a bright open-concept living and dining area, a family-sized kitchen with ample storage, a convenient pantry, and a 2-piece powder room. The fully finished basement provides additional versatile living space, featuring a large family/sitting area, laundry room, and separate furnace/electrical room. Outside, enjoy a fully fenced backyard offering privacy and a comfortable space for family gatherings or relaxation. The long driveway provides ample parking and leads to an attached garage with direct access to the home. This home combines space, functionality, and a welcoming neighbourhood setting. Come see it for yourself-you may just feel right at home!
For sale
C$549,000
43 Tybalt Cres, Ottawa, ON K2H 8J6
3beds
2baths
Townhouse
Built in ----
2,100 Square Feet Lot
$-- Zestimate®
C$--/sqft
C$-- HOA
What's special
Spacious two-storeyThree spacious carpet-free bedroomsLarge private balconyConvenient pantryFully finished basement
- 23 hours
- 6
- 0
Zillow last checked:
Listing updated:
Listed by:
REMAX CONNECT REALTY
Source: TRREB,MLS®#: X13722818 Originating MLS®#: Toronto Regional Real Estate Board
Originating MLS®#: Toronto Regional Real Estate BoardFacts & features
Interior
Bedrooms & bathrooms
- Bedrooms: 3
- Bathrooms: 2
Primary bedroom
- Level: Second
- Dimensions: 6.35 x 3.51
Bedroom 2
- Level: Second
- Dimensions: 4.34 x 3.1
Bathroom
- Level: Second
- Dimensions: 2.84 x 1.49
Dining room
- Level: Main
- Dimensions: 2.98 x 2.68
Foyer
- Level: Main
- Dimensions: 3.38 x 2.09
Other
- Level: Basement
- Dimensions: 2.7 x 2.56
Kitchen
- Level: Main
- Dimensions: 2.98 x 2.68
Laundry
- Level: Basement
- Dimensions: 4.15 x 2.23
Living room
- Level: Main
- Dimensions: 4.34 x 4.15
Other
- Level: Main
- Dimensions: 1.34 x 1.08
Recreation
- Level: Basement
- Dimensions: 5.38 x 4.25
Heating
- Other, Other Source
Cooling
- Other
Features
- Other
- Basement: Other
- Has fireplace: Yes
Interior area
- Living area range: 1100-1500 null
Property
Parking
- Total spaces: 2
- Parking features: Garage
- Has garage: Yes
Features
- Stories: 2
- Pool features: None
Lot
- Size: 2,100 Square Feet
Details
- Parcel number: 047000137
Construction
Type & style
- Home type: Townhouse
- Property subtype: Townhouse
Materials
- Other
- Foundation: Other
- Roof: Other
Utilities & green energy
- Sewer: Sewer
Community & HOA
Location
- Region: Ottawa
Financial & listing details
- Annual tax amount: C$3,260
- Date on market: 8/28/2026
Price history
Price history is unavailable.
Public tax history
Tax history is unavailable.
Climate risks
Neighborhood: Bells Corners
Nearby schools
GreatSchools rating
No schools nearby
We couldn't find any schools near this home.

Similar homes
- C$525,0003 bd2 ba-- sqft50 Tybalt Cres, Ottawa, ON K2H 8J5For Sale
 MLS ID #X13705134, SYNERCAPITAL INVESTMENT REALTY. TRREB
 - C$549,9003 bd4 ba-- sqft4 Mill Hill Rd, Ottawa, ON K2H 9N4For Sale
 MLS ID #X13711654, ROYAL LEPAGE TEAM REALTY. TRREB
 - C$550,0003 bd2 ba-- sqft192 Monterey Dr, Ottawa, ON K2H 7A8For Sale
 MLS ID #X13710880, RIGHT AT HOME REALTY. TRREB
 - C$394,9003 bd2 ba-- sqft3903 E Old Richmond Rd, Ottawa, ON K2H 8T8For Sale
 MLS ID #X13716450, ROYAL LEPAGE PERFORMANCE REALTY. TRREB
