Think turnkey doesn't exist? Think again. Welcome to 3903E Old Richmond Road, a pristine 3 bedroom, 1.5 bathroom condo townhouse in Bells Corners where upgrades await around every corner. Tucked away in desirable Lynwood Manor, this home offers low-maintenance living with easy access to transit, shopping, dining, and nearby parks. Step inside to discover a bright floor plan bathed in a neutral palette that effortlessly complements any decor. The main level features updated flooring and a pristine kitchen ready for your culinary adventures. Upstairs, you'll find three sizeable bedrooms with generous closet space, served by a well-appointed full family bath. The versatile, fully finished basement expands your living footprint even further, featuring a cozy recreation room, dedicated home office space, laundry area, and a convenient 2-piece bath-ideal for remote work, a play area, or movie nights. Out back, step onto your brand-new private deck-the perfect venue to dine alfresco, fire up the grill, or entertain friends on warm summer evenings. No detail has been spared: simply move in, unpack, and start living! 24 hours irrevocable on all offers. Listing conditional upon a specific property being available.
For sale
C$394,900
3903 E Old Richmond Rd, Ottawa, ON K2H 8T8
3beds
2baths
Townhouse
Built in ----
-- sqft lot
$-- Zestimate®
C$--/sqft
C$463/mo HOA
What's special
Updated flooringPristine kitchenWell-appointed full family bathVersatile fully finished basementCozy recreation roomDedicated home office spaceLaundry area
- 1 day |
- 8 |
- 0 |
Zillow last checked:
Listing updated:
Listed by:
ROYAL LEPAGE PERFORMANCE REALTY
Source: TRREB,MLS®#: X13716450 Originating MLS®#: Ottawa Real Estate Board
Originating MLS®#: Ottawa Real Estate BoardFacts & features
Interior
Bedrooms & bathrooms
- Bedrooms: 3
- Bathrooms: 2
Primary bedroom
- Level: Second
- Dimensions: 3.94 x 3.15
Bedroom 2
- Level: Second
- Dimensions: 3.15 x 2.95
Bedroom 3
- Level: Second
- Dimensions: 4.06 x 2.24
Bathroom
- Level: Second
- Dimensions: 2.29 x 2.08
Dining room
- Level: Main
- Dimensions: 2.87 x 1.63
Foyer
- Level: Main
- Dimensions: 1.96 x 1.83
Kitchen
- Level: Main
- Dimensions: 3.05 x 2.87
Laundry
- Level: Basement
- Dimensions: 2.9 x 2.13
Living room
- Level: Main
- Dimensions: 5.54 x 3.35
Office
- Level: Basement
- Dimensions: 2.79 x 2.24
Other
- Level: Main
- Dimensions: 5.49 x 3.1
Recreation
- Level: Basement
- Dimensions: 3.45 x 2.74
Utility room
- Level: Basement
- Dimensions: 3.35 x 2.62
Heating
- Forced Air, Gas
Cooling
- Central Air
Appliances
- Included: Water Heater Owned
- Laundry: In-Suite Laundry, Laundry Room, In Basement
Features
- Storage
- Basement: Full,Finished
- Has fireplace: No
Interior area
- Living area range: 1000-1199 null
Video & virtual tour
Property
Parking
- Total spaces: 1
- Parking features: Surface
Features
- Stories: 2
- Patio & porch: Deck
Lot
- Features: Fenced Yard, Public Transit, School, Park
Details
- Parcel number: 151010175
Construction
Type & style
- Home type: Townhouse
- Property subtype: Townhouse
Materials
- Vinyl Siding
Community & HOA
HOA
- Services included: Water Included, Building Insurance Included
- HOA fee: C$463 monthly
- HOA name: CCC
Location
- Region: Ottawa
Financial & listing details
- Annual tax amount: C$2,468
- Date on market: 8/27/2026
Price history
Price history is unavailable.
Public tax history
Tax history is unavailable.
Climate risks
Neighborhood: Bells Corners
Nearby schools
GreatSchools rating
No schools nearby
We couldn't find any schools near this home.
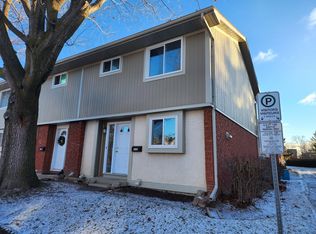
- C$--3 bd2 ba1.1k sqft3901 Old Richmond Rd #F, Ottawa, ON K2H8T8Off Market
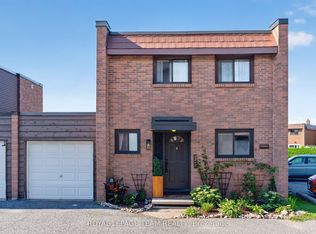
- C$399,9004 bd3 ba-- sqft3K Arnold Dr, Ottawa, ON K2H6V6For Sale

- C$459,0003 bd2 ba-- sqft3 Arnold Dr #F, Ottawa, ON K2H6V6For Sale
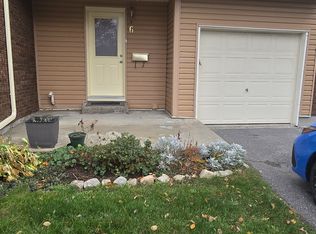
- C$--4 bd2 ba1.8k sqft6 Black Forest Ln #6, Ottawa, ON K2H5C8Off Market
- C$405,0004 bd2 ba-- sqft4 Arnold Dr #66, Ottawa, ON K2H6V9For Sale
- C$--3 bd2 ba1.9k sqft457 D E Moodie Dr #D, Ottawa, ON K2H8T6Off Market
- C$485,5003 bd2 ba-- sqft23 Sonnet Cres S #23, Ottawa, ON K2H8W8For Sale
- C$525,0003 bd2 ba-- sqft50 Tybalt Cres, Ottawa, ON K2H8J5For Sale
Similar homes
- C$349,0003 bd2 ba-- sqft19C Sonnet Cres, Ottawa, ON K2H 8W8For Sale
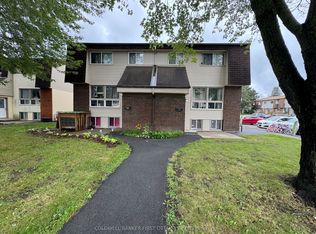 MLS ID #X13705246, COLDWELL BANKER FIRST OTTAWA REALTY. TRREB
 - C$359,9993 bd2 ba-- sqft30 E Sonnet Cres, Ottawa, ON K2H 8W7For Sale
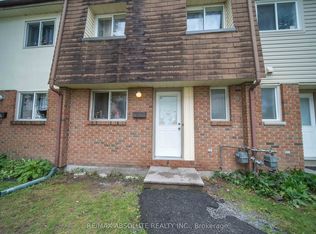 MLS ID #X13700762, RE/MAX ABSOLUTE REALTY INC.. TRREB
 - C$459,0003 bd2 ba-- sqft3 Arnold Dr #F, Ottawa, ON K2H 6V6For SaleMLS ID #X13703288, ROYAL LEPAGE TEAM REALTY. TRREB
- C$525,0003 bd2 ba-- sqft50 Tybalt Cres, Ottawa, ON K2H 8J5For Sale
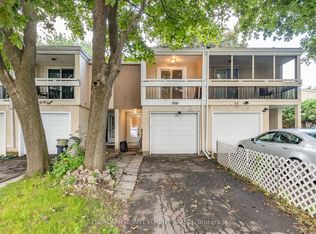 MLS ID #X13705134, SYNERCAPITAL INVESTMENT REALTY. TRREB
 - C$375,0003 bd3 ba-- sqft8 Almond Ln, Ottawa, ON K2L 3T2For SaleMLS ID #X13714340, ENGEL & VOLKERS OTTAWA. TRREB
- C$349,9003 bd2 ba-- sqft23 Banner Rd W #23F, Ottawa, ON K2H 8T3For SaleMLS ID #X13713668, SUTTON GROUP - OTTAWA REALTY. TRREB
- C$399,9004 bd3 ba-- sqft3K Arnold Dr, Ottawa, ON K2H 6V6For SaleMLS ID #X13574146, PG DIRECT REALTY LTD.. TRREB
- C$394,9002 bd2 ba-- sqftUrbandale, Ottawa, ON K2K 0A2For SaleMLS ID #X13717280, RIGHT AT HOME REALTY. TRREB
- C$359,9903 bd2 ba-- sqft38 A Forester Cres, Ottawa, ON K2H 8Y2For SaleMLS ID #X13658640, ROYAL LEPAGE TEAM REALTY. TRREB
- C$425,0004 bd3 ba-- sqft70 Bujold Ct #19, Ottawa, ON K2L 3N8For SaleMLS ID #X13709218, COLDWELL BANKER FIRST OTTAWA REALTY. TRREB
- C$344,9003 bd2 ba-- sqft5 Sonnet Cres #D, Ottawa, ON K2H 8W8For SaleMLS ID #X13670396, PAUL RUSHFORTH REAL ESTATE INC.. TRREB
- C$379,9003 bd2 ba-- sqft86 F Seyton Dr, Ottawa, ON K2H 8W5For SaleMLS ID #X13223938, COLDWELL BANKER FIRST OTTAWA REALTY. TRREB
- C$405,0004 bd2 ba-- sqft4 Arnold Dr #66, Ottawa, ON K2H 6V9For SaleMLS ID #X13104140, ROYAL LEPAGE TEAM REALTY. TRREB
- C$399,0002 bd2 ba-- sqft2785 Baseline Rd #215, Ottawa, ON K2H 0B7For SaleMLS ID #X13716336, ROYAL LEPAGE TEAM REALTY. TRREB
- C$349,0003 bd2 ba-- sqft12 C Sonnet Cres, Ottawa, ON K2H 8W7For SaleMLS ID #X13492262, ICI SOURCE REAL ASSET SERVICES INC.. TRREB
- C$349,9003 bd2 ba-- sqft427 Moodie Dr, Ottawa, ON K2H 8A5For SaleMLS ID #X13426138, ROYAL LEPAGE INTEGRITY REALTY. TRREB
- C$349,0003 bd2 ba-- sqft34 A Forester Cres, Ottawa, ON K2H 8Y2For SaleMLS ID #X13600162, EXIT EXCEL REALTY. TRREB
- C$549,9003 bd4 ba-- sqft4 Mill Hill Rd, Ottawa, ON K2H 9N4For SaleMLS ID #X13711654, ROYAL LEPAGE TEAM REALTY. TRREB
- C$299,0003 bd2 ba-- sqft2640 Draper Ave #44, Ottawa, ON K2H 8V3For SaleMLS ID #X13711538, COLDWELL BANKER FIRST OTTAWA REALTY. TRREB
- C$379,9002 bd2 ba-- sqftThe Conservatory, Ottawa, ON K2B 8S5For SaleMLS ID #X13719998, ROYAL LEPAGE TEAM REALTY. TRREB
