An elegantly updated 3 bedroom 2 full bathroom condo townhome nestled within a quiet, family-friendly community surrounded by mature trees and expansive greenspace, creating a serene, park-like setting. The thoughtfully updated interior features a bright white galley kitchen with contemporary countertops, a stylish tiled backsplash, and ample cabinetry, seamlessly connecting to the open-concept living and dining areas. Neutral wood laminate flooring extends throughout the main living spaces, creating a warm and cohesive ambiance. The upper level offers two generously sized bedrooms and a beautifully refreshed four-piece bathroom, while the fully finished lower level provides exceptional versatility with a third bedroom, convenient two-piece bathroom, and in-unit laundry. Ideally situated close to parks, schools, public transit, Algonquin College, Queensway Carleton Hospital, Bayshore Shopping Centre, shopping, dining, and a wide range of everyday amenities. With quick access to Highway 417, commuting throughout Ottawa is effortless. Offering a harmonious blend of modern updates, comfortable living spaces, tranquil surroundings, and an outstanding location, this home is an excellent opportunity for first-time buyers, downsizers, families, or investors. Vacant and easy to show-move-in ready and waiting to welcome you home. One exclusive parking spot included. Some photos have been virtually staged.
For sale
C$299,000
2640 Draper Ave #44, Ottawa, ON K2H 8V3
3beds
2baths
Townhouse
Built in ----
-- sqft lot
$-- Zestimate®
C$--/sqft
C$504/mo HOA
What's special
Serene park-like settingBright white galley kitchenContemporary countertopsStylish tiled backsplashAmple cabinetryNeutral wood laminate flooringGenerously sized bedrooms
- 1 day |
- 34 |
- 1 |
Zillow last checked:
Listing updated:
Listed by:
COLDWELL BANKER FIRST OTTAWA REALTY
Source: TRREB,MLS®#: X13711538 Originating MLS®#: Ottawa Real Estate Board
Originating MLS®#: Ottawa Real Estate BoardFacts & features
Interior
Bedrooms & bathrooms
- Bedrooms: 3
- Bathrooms: 2
Primary bedroom
- Level: Second
- Dimensions: 4.45 x 3.63
Bedroom 2
- Level: Second
- Dimensions: 3.41 x 2.74
Bedroom 3
- Level: Lower
- Dimensions: 3.09 x 4.24
Bathroom
- Level: Lower
- Dimensions: 1.28 x 1.69
Bathroom
- Level: Second
- Dimensions: 1.56 x 3.62
Dining room
- Level: Main
- Dimensions: 2.31 x 2.53
Foyer
- Level: Main
- Dimensions: 2.22 x 1.69
Kitchen
- Level: Main
- Dimensions: 2.21 x 2.61
Living room
- Level: Main
- Dimensions: 3.8 x 4.34
Utility room
- Level: Lower
- Dimensions: 2.82 x 6.03
Heating
- Baseboard, Electric
Cooling
- None
Appliances
- Laundry: In-Suite Laundry
Features
- Other
- Basement: Full,Finished
- Has fireplace: No
Interior area
- Living area range: 800-899 null
Property
Parking
- Total spaces: 1
- Parking features: Surface
Features
- Stories: 2
Lot
- Features: Public Transit, School, Hospital, Rec./Commun.Centre, Park
Details
- Parcel number: 151100044
Construction
Type & style
- Home type: Townhouse
- Property subtype: Townhouse
Materials
- Stucco (Plaster)
- Foundation: Concrete
- Roof: Asphalt Shingle
Community & HOA
HOA
- Services included: Water Included, Building Insurance Included, Condo Taxes Included
- HOA fee: C$504 monthly
- HOA name: CCC
Location
- Region: Ottawa
Financial & listing details
- Annual tax amount: C$2,203
- Date on market: 8/25/2026
Price history
Price history is unavailable.
Public tax history
Tax history is unavailable.
Climate risks
Neighborhood: Qualicum
Nearby schools
GreatSchools rating
No schools nearby
We couldn't find any schools near this home.
- C$2,8003 bd2 ba-- sqft2610 Draper Ave #50, Ottawa, ON K2H8X8For Rent

- C$--2 bd1 ba-- sqft2610 Draper Ave #67-1, Ottawa, ON K2H8X8Off Market

- C$--1 bd1 ba-- sqft2610 Draper Ave #2, Ottawa, ON K2H8X8Off Market
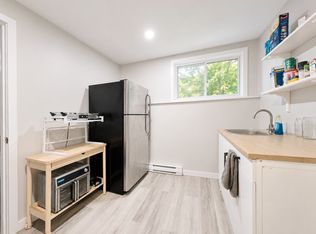
- C$539,9004 bd2 ba-- sqft10 Greenbank Rd, Ottawa, ON K2H5T9For Sale

- C$469,0003 bd2 ba-- sqft187 Monterey Dr, Ottawa, ON K2H7A9For Sale
- C$--1 bd1 ba914 sqft1306 McWatters Rd #1463036, Ottawa, ON K2C3S3Off Market
- C$--1 bd1 ba811 sqft1306 McWatters Rd #1463041, Ottawa, ON K2C3S3Off Market
- C$--2 bd2 ba1.3k sqft1306 McWatters Rd #1463035, Ottawa, ON K2C3S3Off Market
Similar homes
- C$309,9003 bd1 ba-- sqft1250 McWatters Rd #22, Ottawa, ON K2C 3P5For Sale
 MLS ID #X13470248, ROYAL LEPAGE PERFORMANCE REALTY. TRREB
 - C$364,9002 bd2 ba-- sqft1344 Guthrie St, Ottawa, ON K2H 1G8For Sale
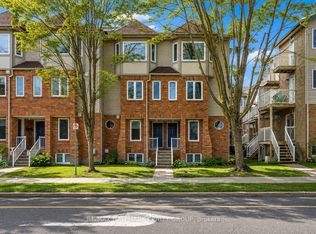 MLS ID #X13590574, RE/MAX HALLMARK REALTY GROUP. TRREB
 - C$314,0003 bd2 ba-- sqft3445 Uplands Dr #224, Ottawa, ON K1V 9N5For Sale
 MLS ID #X13669934, BENNETT PROPERTY SHOP REALTY. TRREB
 - C$319,9003 bd2 ba-- sqft2650 Southvale Cres #417, Ottawa, ON K1B 4S9For Sale
 MLS ID #X13712916, PAUL RUSHFORTH REAL ESTATE INC.. TRREB
 - C$309,9002 bd2 ba-- sqft6B Shehyn Ln #15, Ottawa, ON K2G 4Y2For SaleMLS ID #X13543616, RIGHT AT HOME REALTY. TRREB
- C$344,9003 bd2 ba-- sqft5 Sonnet Cres #D, Ottawa, ON K2H 8W8For SaleMLS ID #X13670396, PAUL RUSHFORTH REAL ESTATE INC.. TRREB
- C$349,9003 bd2 ba-- sqft427 Moodie Dr, Ottawa, ON K2H 8A5For SaleMLS ID #X13426138, ROYAL LEPAGE INTEGRITY REALTY. TRREB
- C$299,9002 bd2 ba-- sqft500 Fenerty Ct Unit 6, Ottawa, ON K2L 3B1For SaleMLS ID #X13616520, RE/MAX AFFILIATES R.THE SUSAN & MOE TEAM. TRREB
- C$289,0003 bd2 ba-- sqft3415 Uplands Dr #95, Ottawa, ON K1V 9N4For SaleMLS ID #X13425798, POWER MARKETING REAL ESTATE INC.. TRREB
- C$332,9003 bd2 ba-- sqft41 C Forester Cres, Ottawa, ON K2H 8Y3For SaleMLS ID #X13151758, ROYAL LEPAGE TEAM REALTY. TRREB
- C$385,0003 bd3 ba-- sqft2 Bertona St #30, Ottawa, ON K2G 0W2For SaleMLS ID #X13658852, OTTAWA PROPERTY SHOP REALTY INC.. TRREB
- C$299,9002 bd2 ba-- sqft265 Poulin Ave #201, Ottawa, ON K2B 7Y8For SaleMLS ID #X13428584, RE/MAX ABSOLUTE REALTY INC.. TRREB
- C$314,9992 bd1 ba-- sqft1505 Baseline Rd #313, Ottawa, ON K2C 3L4For SaleMLS ID #X13675286, RE/MAX HALLMARK REALTY GROUP. TRREB
- C$339,9002 bd1 ba-- sqft800 McKellar Ave #204, Ottawa, ON K2A 2X5For SaleMLS ID #X13686912, OTTAWA PROPERTY SHOP REALTY INC.. TRREB
- C$429,9003 bd2 ba-- sqft244 Salter Cres, Ottawa, ON K2K 1Z2For SaleMLS ID #X13695964, PAUL RUSHFORTH REAL ESTATE INC.. TRREB
- C$349,9003 bd2 ba-- sqft39 Woodvale Grn #A, Ottawa, ON K2G 4H3For SaleCentury 21 Canada
- C$339,9002 bd2 ba-- sqft2871 Richmond Rd #1208, Ottawa, ON K2B 8M5For SaleMLS ID #X13621440, FIRST CHOICE REALTY ONTARIO LTD.. TRREB
- C$339,0003 bd2 ba-- sqft2912 Fairlea Cres, Ottawa, ON K1V 8T7For SaleMLS ID #X13614468, RE/MAX HALLMARK REALTY GROUP. TRREB
- C$379,9003 bd2 ba-- sqft86 F Seyton Dr, Ottawa, ON K2H 8W5For SaleMLS ID #X13223938, COLDWELL BANKER FIRST OTTAWA REALTY. TRREB
- C$427,0002 bd3 ba-- sqft282 Cresthaven Dr #11, Ottawa, ON K2G 6W4For SaleMLS ID #X13705564, COLDWELL BANKER SARAZEN REALTY. TRREB
