Welcome to this well-maintained family home in the heart of Kanata, offering a functional layout and exceptional value. The property features 3 spacious bedrooms on the upper level and an additional bedroom in the fully finished basement, making it ideal for growing families, guests, or a home office. Enjoy the convenience of 2 full bathrooms plus a main floor powder room. A major highlight of this home is the newly installed, owned furnace, air conditioner, and tankless water heater (2025), all covered by a transferable warranty, providing peace of mind and long-term savings for the next owner. Step outside to a private backyard featuring beautiful vegetable gardens, perfect for gardening enthusiasts and outdoor enjoyment. Located in a friendly, family-oriented neighbourhood, this home offers a safe environment for children to play and is conveniently situated near parks, schools, shopping, public transit, and easy access to Highway 417 for effortless commuting.
For sale
C$425,000
70 Bujold Ct #19, Ottawa, ON K2L 3N8
4beds
3baths
Townhouse
Built in ----
-- sqft lot
$-- Zestimate®
C$--/sqft
C$569/mo HOA
What's special
- 22 hours |
- 15 |
- 0 |
Zillow last checked:
Listing updated:
Listed by:
COLDWELL BANKER FIRST OTTAWA REALTY
Source: TRREB,MLS®#: X13709218 Originating MLS®#: Ottawa Real Estate Board
Originating MLS®#: Ottawa Real Estate BoardFacts & features
Interior
Bedrooms & bathrooms
- Bedrooms: 4
- Bathrooms: 3
Primary bedroom
- Level: Second
- Dimensions: 4.31 x 3.36
Bedroom
- Level: Basement
- Dimensions: 2.97 x 2.23
Bedroom 2
- Level: Second
- Dimensions: 4.66 x 2.65
Bathroom
- Level: Second
- Dimensions: 2.25 x 1.66
Bathroom
- Level: Basement
- Dimensions: 1.65 x 2.3
Other
- Level: Second
- Dimensions: 3.68 x 2.64
Dining room
- Level: Main
- Dimensions: 3.05 x 2.34
Family room
- Level: Basement
- Dimensions: 4.95 x 4.24
Kitchen
- Level: Main
- Dimensions: 4.44 x 2.2
Living room
- Level: Main
- Dimensions: 5.39 x 3.08
Other
- Level: Main
- Dimensions: 2.12 x 0.87
Utility room
- Level: Basement
- Dimensions: 3.3 x 1.62
Heating
- Forced Air, Gas
Cooling
- Central Air
Appliances
- Included: Instant Hot Water
- Laundry: Ensuite
Features
- Basement: Full
- Has fireplace: Yes
- Fireplace features: Wood Burning
Interior area
- Living area range: 1200-1399 null
Video & virtual tour
Property
Parking
- Total spaces: 2
- Parking features: Inside Entrance, Private
- Has garage: Yes
Features
- Stories: 2
- Waterfront features: None
Details
- Parcel number: 152630019
Construction
Type & style
- Home type: Townhouse
- Property subtype: Townhouse
Materials
- Vinyl Siding
Community & HOA
HOA
- Services included: Water Included, Common Elements Included
- HOA fee: C$569 monthly
- HOA name: Ottawa
Location
- Region: Ottawa
Financial & listing details
- Annual tax amount: C$2,761
- Date on market: 8/25/2026
Price history
Price history is unavailable.
Public tax history
Tax history is unavailable.
Climate risks
Neighborhood: Katimavik
Nearby schools
GreatSchools rating
No schools nearby
We couldn't find any schools near this home.
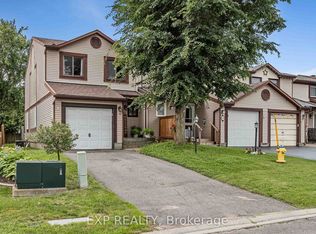
- C$499,9003 bd3 ba-- sqft13 Shearer Cres, Ottawa, ON K2L3M9For Sale
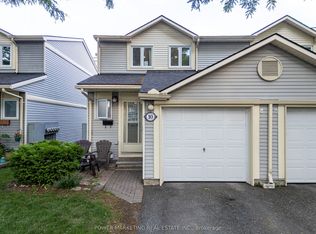
- C$419,9003 bd2 ba-- sqft10 Bujold Ct, Ottawa, ON K2L3N6For Sale
- C$3,2003 bd3 ba-- sqft438 Pickford Dr, Ottawa, ON K2L3R4For Rent

- C$384,9003 bd2 ba-- sqft120 McClintock Way, Ottawa, ON K2L2A4For Sale

- C$474,9003 bd2 ba-- sqft38 Sundback Ln, Ottawa, ON K2L2W8For Sale
- C$739,0004 bd3 ba-- sqft6 Byrd Cres, Ottawa, ON K2L2G5For Sale
- C$480,0003 bd3 ba-- sqft42 Sundback Ln, Ottawa, ON K2L2W8For Sale
- C$749,9003 bd2 ba-- sqft25 Tamblyn Cres, Ottawa, ON K2L3A5For Sale
Similar homes
- C$419,9003 bd2 ba-- sqft10 Bujold Ct, Ottawa, ON K2L 3N6For SaleMLS ID #X13637386, POWER MARKETING REAL ESTATE INC.. TRREB
- C$509,9003 bd2 ba-- sqft48 Jackman Ter, Ottawa, ON K2L 4E1For Sale
 MLS ID #X13677048, RE/MAX HALLMARK PILON GROUP REALTY. TRREB
 - C$429,0006 bd3 ba-- sqft3520 Downpatrick Rd #41, Ottawa, ON K1V 8T4For Sale
 MLS ID #X13712638, AVENUE NORTH REALTY INC.. TRREB
 - C$549,9003 bd4 ba-- sqft4 Mill Hill Rd, Ottawa, ON K2H 9N4For Sale
 MLS ID #X13711654, ROYAL LEPAGE TEAM REALTY. TRREB
 - C$589,9004 bd2 ba-- sqft10 Estelle Cres, Ottawa, ON K2H 5X1For SaleMLS ID #X13707494, ENGEL & VOLKERS OTTAWA. TRREB
- C$393,0003 bd3 ba-- sqft920 Dynes Rd #13, Ottawa, ON K2C 0G8For SaleMLS ID #X13705596, INNOVATION REALTY LTD.. TRREB
- C$489,9002 bd3 ba-- sqft588 Foxlight Cir, Ottawa, ON K2M 0L9For SaleMLS ID #X13692424, RE/MAX HALLMARK REALTY GROUP. TRREB
- C$619,8883 bd2 ba-- sqft107 Bishops Mills Way, Ottawa, ON K2K 3C2For SaleMLS ID #X13671844, RE/MAX HALLMARK REALTY GROUP. TRREB
- C$478,8003 bd2 ba-- sqft52 Reaney Ct, Ottawa, ON K2K 1W8For SaleMLS ID #X13147338, HOME RUN REALTY INC.. TRREB
- C$385,0003 bd3 ba-- sqft2 Bertona St #30, Ottawa, ON K2G 0W2For SaleMLS ID #X13658852, OTTAWA PROPERTY SHOP REALTY INC.. TRREB
- C$299,0002 bd2 ba-- sqft240 Fenerty Ct #1, Ottawa, ON K2L 3A7For SaleMLS ID #X13477228, RE/MAX HALLMARK REALTY GROUP. TRREB
- C$399,9993 bd2 ba-- sqft282 Dalehurst Dr, Ottawa, ON K2G 4J5For SaleMLS ID #X13578480, ROYAL LEPAGE TEAM REALTY. TRREB
- C$449,9003 bd3 ba-- sqft10 Millrise Ln #E, Ottawa, ON K2G 5E6For SaleMLS ID #X13598776, ROYAL LEPAGE TEAM REALTY. TRREB
- C$618,0003 bd3 ba-- sqft23 Whitegate Cres, Ottawa, ON K2J 4B6For SaleMLS ID #X13709074, RE/MAX HALLMARK REALTY GROUP. TRREB
- C$485,5003 bd2 ba-- sqft23 Sonnet Cres S #23, Ottawa, ON K2H 8W8For SaleMLS ID #X13553704, COLDWELL BANKER COBURN REALTY. TRREB
- C$269,9002 bd2 ba-- sqft520 Fenerty Ct #8, Ottawa, ON K2L 3B1For SaleMLS ID #X13513674, RE/MAX HALLMARK REALTY GROUP. TRREB
- C$399,9003 bd2 ba-- sqft4006 Eady Ct, Ottawa, ON K1J 8X6For SaleMLS ID #X13693148, OTTAWA PROPERTY SHOP REALTY INC.. TRREB
- C$629,0003 bd2 ba-- sqft139 Castle Glen Cres, Ottawa, ON K2L 4G9For SaleMLS ID #X13697654, RE/MAX HALLMARK REALTY GROUP. TRREB
- C$599,0003 bd3 ba-- sqft164 Gray Cres, Ottawa, ON K2K 3L9For SaleMLS ID #X13623836, HOME RUN REALTY INC.. TRREB
- C$499,9003 bd3 ba-- sqft81 Rueter St, Ottawa, ON K2J 3V6For SaleMLS ID #X13657596, ROYAL LEPAGE TEAM REALTY. TRREB
