Perfectly positioned within the complex, this inviting end-unit condo townhouse offers a peaceful setting, stylish designer colours throughout, and a private southwest-facing backyard. Ceramic tile flooring welcomes you into the home and continues into the rejuvenated eat-in kitchen, featuring plenty of pine-look laminate cabinetry and ample space for casual dining. The bright, open-concept living and dining rooms extend from front to back and feature hardwood-look laminate flooring and double patio doors leading to the private fenced backyard. Backing onto passive and active parkland with towering trees, the yard offers gate access to the surrounding parkland-an ideal extension of your outdoor living space. Upstairs, the well-sized primary bedroom features a ceiling fan and a window overlooking the front yard. Two additional bedrooms overlook the backyard, while a 4-piece family bathroom completes the second level. The finished basement provides valuable additional living space with a recreation room featuring natural light, under-stair storage, a spacious hallway, and a convenient 2-piece bathroom combined with the laundry area. Ideally located close to schools, shopping, restaurants, parks, public transportation, and everyday amenities, this well-situated end unit offers comfortable living in a wonderfully convenient setting. 24 hours irrevocable.
For sale
C$349,900
1045 Morrison Dr #60, Ottawa, ON K2H 7L2
3beds
2baths
Townhouse
Built in ----
-- sqft lot
$-- Zestimate®
C$--/sqft
C$415/mo HOA
What's special
Private southwest-facing backyardCeramic tile flooringRejuvenated eat-in kitchenHardwood-look laminate flooringWell-sized primary bedroomUnder-stair storageSpacious hallway
- 6 hours
- 6
- 1
Zillow last checked:
Listing updated:
Listed by:
RE/MAX HALLMARK REALTY GROUP
Source: TRREB,MLS®#: X13740466 Originating MLS®#: Ottawa Real Estate Board
Originating MLS®#: Ottawa Real Estate BoardFacts & features
Interior
Bedrooms & bathrooms
- Bedrooms: 3
- Bathrooms: 2
Primary bedroom
- Level: Second
- Dimensions: 3.48 x 3.35
Bedroom 2
- Level: Second
- Dimensions: 3.25 x 2.67
Bedroom 3
- Level: Second
- Dimensions: 2.9 x 2.72
Bathroom
- Level: Second
- Dimensions: 2.44 x 1.5
Bathroom
- Level: Basement
- Dimensions: 2.79 x 2.79
Dining room
- Level: Main
- Dimensions: 3.35 x 1.98
Foyer
- Level: Main
- Dimensions: 2.08 x 1.45
Kitchen
- Level: Main
- Dimensions: 4.32 x 3.28
Living room
- Level: Main
- Dimensions: 3.43 x 3.15
Other
- Level: Basement
- Dimensions: 1.68 x 0.79
Recreation
- Level: Basement
- Dimensions: 5.33 x 3.15
Utility room
- Level: Basement
- Dimensions: 2.26 x 1.96
Heating
- Forced Air, Gas
Cooling
- Central Air
Appliances
- Laundry: Ensuite
Features
- Flooring: Carpet Free
- Basement: Full,Finished
- Has fireplace: No
Interior area
- Living area range: 1000-1199 null
Video & virtual tour
Property
Parking
- Total spaces: 1
- Parking features: Surface
Features
- Stories: 2
- Patio & porch: Patio
Lot
- Features: Fenced Yard, Park, Public Transit, Rec./Commun.Centre, School
Details
- Parcel number: 150030034
Construction
Type & style
- Home type: Townhouse
- Property subtype: Townhouse
Materials
- Brick, Vinyl Siding
Community & HOA
HOA
- Services included: Water Included
- HOA fee: C$415 monthly
- HOA name: CCP
Location
- Region: Ottawa
Financial & listing details
- Annual tax amount: C$2,582
- Date on market: 9/3/2026
Price history
Price history is unavailable.
Public tax history
Tax history is unavailable.
Climate risks
Neighborhood: Qualicum
Nearby schools
GreatSchools rating
No schools nearby
We couldn't find any schools near this home.
Similar homes
- C$399,9003 bd2 ba-- sqft811 Connaught Ave #54, Ottawa, ON K2B 8K3For Sale
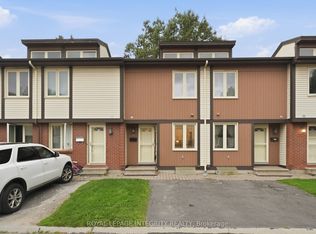 MLS ID #X13739704, ROYAL LEPAGE INTEGRITY REALTY. TRREB
 - C$340,0003 bd2 ba-- sqft13 Woodvale Grn #100, Ottawa, ON K2G 4H1For Sale
 MLS ID #X13724284, ROYAL LEPAGE TEAM REALTY. TRREB
 - C$465,0003 bd2 ba-- sqft187 Monterey Dr, Ottawa, ON K2H 7A9For Sale
 MLS ID #X13738110, ROYAL LEPAGE TEAM REALTY. TRREB
 - C$349,9903 bd2 ba-- sqft13 Banner Rd #C, Ottawa, ON K2H 8T3For Sale
 MLS ID #X13696294, RIGHT AT HOME REALTY. TRREB
