Amazing Location! Welcome to this beautifully updated 3-bedroom townhouse nestled in a quiet, family-friendly enclave featuring its own outdoor play area for children and the convenience of parking directly at your front door.This tastefully renovated home offers a spacious kitchen with abundant cabinetry and generous counter space, making it perfect for everyday living and entertaining. The inviting living room features a cozy wood-burning fireplace, professionally inspected annually by the condominium corporation for added peace of mind. Patio doors lead to a private, fully fenced west-facing backyard, an ideal space to relax, garden, or enjoy evening sunsets. Upstairs, wall-to-wall carpeting throughout the hallway and all three bedrooms adds warmth, comfort, and sound dampening. A beautifully updated 4-piece bathroom completes the second level. The finished lower level provides valuable additional living space with a large recreation room, convenient 2-piece bathroom, laundry area, and an oversized storage room.T he location is exceptional. Enjoy a **5-minute walk to Lincoln Fields LRT and major transit**, a **2-minute walk to the brand-new Metro and Rexall**, and close proximity to schools, parks, recreation, shopping, and everyday amenities. Commuters will appreciate quick access to Highways 417 and 416, as well as the Kitchi Zibi Mikan Parkway. Just a short drive away are the DND Carling Campus, Britannia Beach, Nepean Sailing Club, Dick Bell Park, a driving range, theatres, and countless outdoor recreation opportunities. This move-in-ready home combines modern updates, a welcoming community setting, and an unbeatable west-end location. Be sure to take the virtual tour added for your viewing pleasure.
For sale
C$399,900
811 Connaught Ave #54, Ottawa, ON K2B 8K3
3beds
2baths
Townhouse
Built in ----
-- sqft lot
$-- Zestimate®
C$--/sqft
C$340/mo HOA
What's special
Cozy wood-burning fireplaceLaundry areaOversized storage room
- 10 hours
- 9
- 0
Zillow last checked:
Listing updated:
Listed by:
ROYAL LEPAGE INTEGRITY REALTY
Source: TRREB,MLS®#: X13739704 Originating MLS®#: Ottawa Real Estate Board
Originating MLS®#: Ottawa Real Estate BoardFacts & features
Interior
Bedrooms & bathrooms
- Bedrooms: 3
- Bathrooms: 2
Primary bedroom
- Level: Second
- Dimensions: 3.1 x 4.06
Bedroom 2
- Level: Second
- Dimensions: 2.11 x 3.71
Bedroom 3
- Level: Second
- Dimensions: 2.57 x 4.09
Bathroom
- Level: Basement
- Dimensions: 1.4 x 1.73
Other
- Level: Second
- Dimensions: 1.35 x 2.21
Dining room
- Level: Main
- Dimensions: 2.21 x 2.74
Kitchen
- Level: Main
- Dimensions: 2.21 x 4.6
Living room
- Level: Main
- Dimensions: 4.09 x 4.09
Recreation
- Level: Basement
- Dimensions: 3.81 x 4.75
Utility room
- Level: Basement
- Dimensions: 4.04 x 4.27
Heating
- Baseboard, Electric
Cooling
- None, Other
Appliances
- Included: Water Heater
- Laundry: In Basement
Features
- Separate Heating Controls
- Basement: Partially Finished
- Has fireplace: Yes
- Fireplace features: Wood Burning
Interior area
- Living area range: 1000-1199 null
Video & virtual tour
Property
Parking
- Total spaces: 1
Features
- Stories: 2
Details
- Parcel number: 152720053
Construction
Type & style
- Home type: Townhouse
- Property subtype: Townhouse
Materials
- Brick Veneer, Wood
- Foundation: Poured Concrete
- Roof: Fibreglass Shingle
Community & HOA
HOA
- Services included: Water Included, Common Elements Included
- HOA fee: C$340 monthly
- HOA name: CCP
Location
- Region: Ottawa
Financial & listing details
- Annual tax amount: C$3,103
- Date on market: 9/3/2026
Price history
Price history is unavailable.
Public tax history
Tax history is unavailable.
Climate risks
Neighborhood: Britannia Village
Nearby schools
GreatSchools rating
No schools nearby
We couldn't find any schools near this home.
Similar homes
- C$349,9003 bd2 ba-- sqft1045 Morrison Dr #60, Ottawa, ON K2H 7L2For Sale
 MLS ID #X13740466, RE/MAX HALLMARK REALTY GROUP. TRREB
 - C$465,0003 bd2 ba-- sqft187 Monterey Dr, Ottawa, ON K2H 7A9For Sale
 MLS ID #X13738110, ROYAL LEPAGE TEAM REALTY. TRREB
 - C$419,9002 bd2 ba-- sqft2019 Carling Ave #509, Ottawa, ON K2A 4A2For Sale
 MLS ID #X13731576, RE/MAX HALLMARK REALTY GROUP. TRREB
 - C$379,9003 bd2 ba-- sqft2850 Carling Ave #302, Ottawa, ON K2B 8M4For Sale
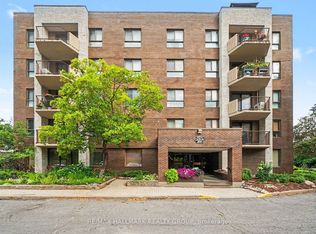 MLS ID #X13673988, RE/MAX HALLMARK REALTY GROUP. TRREB
