Fully Legal Four unit property in Parkway Park Absolute Cash Cow! Rare opportunity to own a turn-key legal 4-unit property in a premium investment location close to Algonquin College, College Square, IKEA,t ransit, and the new LRT. Two side-by-side bungalows, each with a main-floor unit and a legal basement apartment. All completed with permits, soundproofing, separate meters, and independent heating systems. Both basement units are completely renovated (2018) upper Unit 2430 has been fully updated throughout, while 2428 has new kitchen, fresh paint, refinished hardwood flooring, and new interior doors. The property also features new appliances throughout, new furnaces, and a roof re-shingled in 2017 with vents added. Lower units Each offers 2 bedrooms and a Den/ media (sometimes used as another bedroom), 1 full bathroom, a separate side entrance, and is extremely spacious with plenty of potential. Gross annual income exceeds $103,000, and more then 6% Cap rate. This is an absolute cash cow with fantastic, well vetted tenants and an extremely stable rental stream with virtually no vacancy. Tenants pay heat and hydro; landlord pays only water. Hot water tanks are included. This property is perfect for investors looking to move into one unit and rent the others, or lease all four units for maximum returns. More information, Rooms History including detailed expenses and net income, is available upon request. Don't miss this high-demand, high ROI opportunity in one of Ottawa's most sought-after areas for rental properties.
For sale
C$1,399,900
2430 Iris St #2428, Ottawa, ON K2C 1C6
10beds
4baths
Quadruplex
Built in ----
-- sqft lot
$-- Zestimate®
C$--/sqft
C$-- HOA
What's special
Two side-by-side bungalowsIndependent heating systemsNew kitchenFresh paintRefinished hardwood flooringNew interior doorsNew appliances throughout
- 29 days |
- 33 |
- 1 |
Zillow last checked:
Listing updated:
Listed by:
TRU REALTY
Source: TRREB,MLS®#: X13583750 Originating MLS®#: Ottawa Real Estate Board
Originating MLS®#: Ottawa Real Estate BoardFacts & features
Interior
Bedrooms & bathrooms
- Bedrooms: 10
- Bathrooms: 4
Heating
- Baseboard, Electric
Cooling
- Central Air
Appliances
- Included: Built-In Oven
Features
- Separate Heating Controls
- Flooring: Carpet Free
- Basement: Apartment,Full,Finished,Separate Entrance
- Has fireplace: No
Interior area
- Living area range: 2000-2500 null
Property
Parking
- Total spaces: 4
Features
- Stories: 1
- Pool features: None
Lot
- Size: 7,040 Square Feet
- Features: Public Transit, School, School Bus Route
Details
- Parcel number: 039530003
Construction
Type & style
- Home type: MultiFamily
- Property subtype: Quadruplex
Materials
- Brick Veneer
- Foundation: Poured Concrete
- Roof: Asphalt Shingle
Utilities & green energy
- Sewer: Sewer
Community & HOA
Location
- Region: Ottawa
Financial & listing details
- Annual tax amount: C$7,559
- Date on market: 7/20/2026
Price history
Price history is unavailable.
Public tax history
Tax history is unavailable.
Climate risks
Neighborhood: Iris
Nearby schools
GreatSchools rating
No schools nearby
We couldn't find any schools near this home.
- C$1,7952 bd1 ba-- sqft2430 Iris St #B, Ottawa, ON K2C1C6For Rent

- C$2,3503 bd1 ba-- sqft2428 Iris St #A, Ottawa, ON K2C1C6For Rent
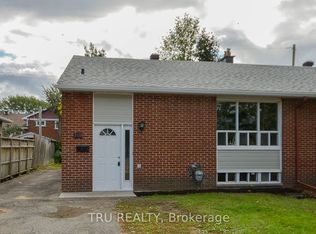
- C$--3 bd1 ba-- sqft2424 Iris St, Ottawa, ON K2C1C6Off Market

- C$--6 bd2 ba-- sqft2172 Lambeth Walk, Ottawa, ON K2C1G1Off Market
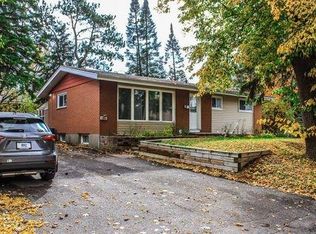
- C$1,044,9008 bd5 ba-- sqft2160 Lambeth Walk, Ottawa, ON K2C1G1For Sale
- C$--3 bd1 ba1.1k sqft2409 Iris St, Ottawa, ON K2C1C7Off Market
- C$--2 bd1 ba1.1k sqft2409 Iris St #2, Ottawa, ON K2C1C7Off Market
- C$2,2002 bd1 ba1.1k sqft2409 Iris St UNIT 1, Ottawa, ON K2C1C7For Rent
Similar homes
- C$1,389,9008 bd4 ba-- sqft244 Westhaven Cres, Ottawa, ON K1Z 7G3For Sale
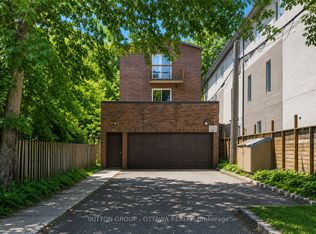 MLS ID #X13440880, SUTTON GROUP - OTTAWA REALTY. TRREB
 - C$1,299,0008 bd3 ba-- sqft657 Golden Ave, Ottawa, ON K2A 2G3For Sale
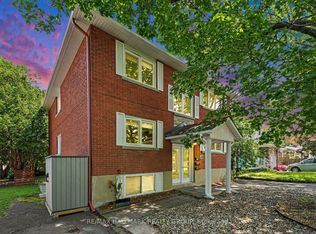 MLS ID #X13592890, RE/MAX HALLMARK REALTY GROUP. TRREB
 - C$1,399,9008 bd4 ba-- sqft350 5th Ave, Ottawa, ON K1S 2N8For Sale
 MLS ID #X13105004, EXP REALTY. TRREB
 - C$1,399,00010 bd5 ba-- sqft10 Melville Dr, Barrhaven, ON K2J 2E9New Construction
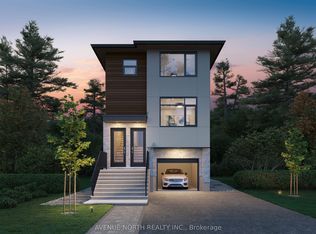 MLS ID #X13609902, AVENUE NORTH REALTY INC.. TRREB
 - C$1,044,9008 bd5 ba-- sqft2160 Lambeth Walk, Ottawa, ON K2C 1G1For SaleMLS ID #X13537884, RE/MAX HALLMARK REALTY GROUP. TRREB
- C$924,9007 bd3 ba-- sqft898 Watson St, Ottawa, ON K2B 6B9For SaleMLS ID #X13645972, GRAPE VINE REALTY INC.. TRREB
- C$1,399,9007 bd3 ba-- sqft692 Claude St, Ottawa, ON K1K 2S2For SaleMLS ID #X13015458, EXP REALTY. TRREB
- C$945,0007 bd3 ba-- sqft1023 Meadowlands Dr, Ottawa, ON K2C 0K5For SaleMLS ID #X13649280, HOME RUN REALTY INC.. TRREB
- C$889,0007 bd3 ba-- sqft1197 Maitland Ave, Ottawa, ON K2C 2B8For SaleMLS ID #X13527622, ROYAL LEPAGE TEAM REALTY. TRREB
- C$1,085,0008 bd4 ba-- sqft2347 Baseline Rd, Ottawa, ON K2C 0E2For SaleMLS ID #X13177416, ROYAL LEPAGE INTEGRITY REALTY. TRREB
- C$1,599,9009 bd3 ba-- sqft182 Murray St, Ottawa, ON K1N 5M8For SaleMLS ID #X13549124, EXP REALTY. TRREB
- C$1,499,0008 bd4 ba-- sqft294 Donald St, Ottawa, ON K1K 1M7For SaleMLS ID #X13481958, DETAILS REALTY INC.. TRREB
- C$1,995,00010 bd6 ba-- sqft824 Kirkwood Ave, Ottawa, ON K1Z 5Y2For SaleMLS ID #X13483634, GRAPE VINE REALTY INC.. TRREB
- C$849,9007 bd3 ba-- sqft1311 Adirondack Dr, Ottawa, ON K2C 2V7For SaleMLS ID #X13475638, REMAX BOARDWALK REALTY. TRREB
- C$1,550,00010 bd3 ba-- sqft320 Laurier Ave E, Ottawa, ON K1N 6P6For SaleMLS ID #X12978696, REMAX BOARDWALK REALTY. TRREB
- C$1,249,0008 bd4 ba-- sqft48 Bolton St, Ottawa, ON K1N 5A9For SaleMLS ID #X13022756, EXP REALTY. TRREB
- C$1,579,0007 bd4 ba-- sqft149 Willow St, Ottawa, ON K1R 6W2For SaleMLS ID #X13000054, ROYAL LEPAGE TEAM REALTY. TRREB
- C$1,250,0008 bd5 ba-- sqft309 Cyr Ave, Ottawa, ON K1L 7N6For SaleMLS ID #X12905856, SUTTON GROUP - OTTAWA REALTY. TRREB
- C$1,749,90010 bd5 ba-- sqft206 Blackburn Ave, Ottawa, ON K1N 8A8For SaleMLS ID #X13549418, AVENUE NORTH REALTY INC.. TRREB
- C$1,595,00010 bd6 ba-- sqft95 Lower Charlotte St #93, Ottawa, ON K1N 8J9For SaleMLS ID #X12006603, ROYAL LEPAGE TEAM REALTY. TRREB
