PREMIUM INVESTMENT OPPORTUNITY IN THE EMBASSY DISTRICT! Located on a peaceful dead-end street in the heart of Lower Town, this turnkey FOURPLEX is a rare "blue-chip" asset in a highly resilient rental market. Just steps from the Ottawa River, Byward Market, Global Affairs, and the NRC, it attracts a premium, professional tenant profile. The building features four spacious 2-BEDROOM suites, offering excellent long-term tenant retention. Each unit includes renovated bathrooms, full kitchens, and highly desirable IN-SUITE LAUNDRY (5 appliances per unit). Select units boast architectural charm with classic fireplaces and skylights. FINANCIALLY OPTIMIZED: The property features SEPARATE HYDRO METERS, significantly reducing landlord overhead. Enjoy a near-zero historical vacancy rate, steady income, and substantial room for rental growth in this supply-constrained neighborhood. Includes 3 parking spaces. A true buy-and-hold gem offering both stability and long-term capital appreciation!
For sale
C$1,249,000
48 Bolton St, Ottawa, ON K1N 5A9
8beds
4baths
Quadruplex
Built in ----
-- sqft lot
$-- Zestimate®
C$--/sqft
C$-- HOA
What's special
- 96 days |
- 11 |
- 2 |
Zillow last checked:
Listing updated:
Listed by:
EXP REALTY
Source: TRREB,MLS®#: X13022756 Originating MLS®#: Ottawa Real Estate Board
Originating MLS®#: Ottawa Real Estate BoardFacts & features
Interior
Bedrooms & bathrooms
- Bedrooms: 8
- Bathrooms: 4
Bedroom
- Level: Second
- Dimensions: 4.57 x 6.4
Den
- Level: Second
- Dimensions: 4.87 x 4.26
Kitchen
- Level: Main
- Dimensions: 3.96 x 3.55
Heating
- Baseboard, Electric
Cooling
- Wall Unit(s)
Features
- Primary Bedroom - Main Floor
- Basement: Half
- Has fireplace: Yes
- Fireplace features: Insert
Interior area
- Living area range: 3500-5000 null
Property
Parking
- Total spaces: 3
Features
- Stories: 2.5
- Pool features: None
- Waterfront features: None
Lot
- Size: 3,267 Square Feet
Details
- Parcel number: 042160015
Construction
Type & style
- Home type: MultiFamily
- Property subtype: Quadruplex
Materials
- Brick, Hardboard
- Foundation: Brick, Concrete
- Roof: Shingle
Utilities & green energy
- Sewer: Sewer
Community & HOA
Location
- Region: Ottawa
Financial & listing details
- Annual tax amount: C$11,252
- Date on market: 4/20/2026
EXP REALTY
EXP REALTY
By pressing Contact Agent, you agree that the real estate professional identified above may call/text you about your search, which may involve use of automated means and pre-recorded/artificial voices. You don't need to consent as a condition of buying any property, goods, or services. Message/data rates may apply. You also agree to our Terms of Use. Zillow does not endorse any real estate professionals. We may share information about your recent and future site activity with your agent to help them understand what you're looking for in a home.
Price history
Price history is unavailable.
Public tax history
Tax history is unavailable.
Climate risks
Neighborhood: Byward Market
Nearby schools
GreatSchools rating
No schools nearby
We couldn't find any schools near this home.
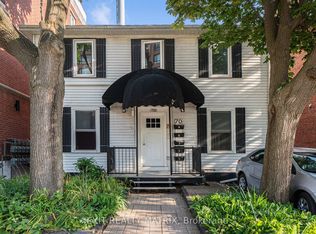
- C$1,149,9006 bd5 ba-- sqft70 Bolton St, Ottawa, ON K1N5A9For Sale
- C$--1 bd1 ba900 sqft38 Bruyere St #2, Ottawa, ON K1N5C5Off Market

- C$--1 bd1 ba900 sqft38 Bruyere St #1, Ottawa, ON K1N5C5Off Market

- C$--1 bd1 ba550 sqft50 Bruyere St, Ottawa, ON K1N5C5Off Market

- C$--1 bd1 ba600 sqft50 Bruyere St UNIT 5, Ottawa, ON K1N5C5Off Market
- C$--3 bd2 ba-- sqft49 Saint Andrew St, Ottawa, ON K1N5E8Off Market
- C$---- bd1 ba-- sqft61 Parent Ave #S03, Ottawa, ON K1N7A7Off Market
- C$---- bd1 ba-- sqft61 Parent Ave #308-C, Ottawa, ON K1N7A7Off Market
Similar homes
- C$1,149,9006 bd5 ba-- sqft70 Bolton St, Ottawa, ON K1N 5A9For SaleMLS ID #X13064832, EXIT REALTY MATRIX. TRREB
- C$1,399,0006 bd4 ba-- sqft52 Saint Andrew St, Ottawa, ON K1N 5E9For Sale
 MLS ID #X13249426, EXP REALTY. TRREB
 - C$1,095,0008 bd4 ba-- sqft44 Saint Andrew St, Ottawa, ON K1N 5E9For Sale
 MLS ID #X13419874, RE/MAX HALLMARK REALTY GROUP. TRREB
 - C$1,250,0005 bd3 ba-- sqft93 Gilmour St, Ottawa, ON K2P 0N5For Sale
 MLS ID #X13038902, RIGHT AT HOME REALTY. TRREB
 - C$1,299,0008 bd3 ba-- sqft657 Golden Ave, Ottawa, ON K2A 2G3For SaleMLS ID #X13592890, RE/MAX HALLMARK REALTY GROUP. TRREB
- C$1,599,9009 bd3 ba-- sqft182 Murray St, Ottawa, ON K1N 5M8For SaleMLS ID #X13549124, EXP REALTY. TRREB
- C$1,299,0008 bd4 ba-- sqft121 Osgoode St, Ottawa, ON K1N 6S5For SaleMLS ID #X13165198, RE/MAX HALLMARK REALTY GROUP. TRREB
- C$1,399,9007 bd3 ba-- sqft692 Claude St, Ottawa, ON K1K 2S2For SaleMLS ID #X13015458, EXP REALTY. TRREB
- C$1,219,9006 bd5 ba-- sqft213 Desrosiers St, Ottawa, ON K1L 7T2For SaleMLS ID #X13012740, ROYAL LEPAGE TEAM REALTY. TRREB
- C$1,399,9008 bd4 ba-- sqft350 5th Ave, Ottawa, ON K1S 2N8For SaleMLS ID #X13105004, EXP REALTY. TRREB
- C$1,190,0005 bd3 ba-- sqft389 Daly Ave, Ottawa, ON K1N 6H1For SaleMLS ID #X13425212, SLEEPWELL REALTY GROUP LTD. TRREB
- C$1,350,0006 bd5 ba-- sqft514 Lyon St N, Ottawa, ON K1R 5X9For SaleMLS ID #X13236514, EXP REALTY. TRREB
- C$1,199,8006 bd4 ba-- sqft277 Arlington Ave, Ottawa, ON K1R 5T1For SaleMLS ID #X13171966, COLDWELL BANKER FIRST OTTAWA REALTY. TRREB
- C$1,425,0005 bd3 ba-- sqft14 Somerset St W, Ottawa, ON K2P 0H4For SaleMLS ID #X13110762, EXIT REALTY MATRIX. TRREB
- C$1,595,0007 bd3 ba-- sqft63 Findlay Ave, Ottawa, ON K1S 2V1For SaleMLS ID #X13598016, REVEL REALTY INC.. TRREB
- C$1,099,0005 bd3 ba-- sqft491 McLeod St, Ottawa, ON K1R 5P7For SaleMLS ID #X13567264, ENGEL & VOLKERS OTTAWA. TRREB
- C$750,0005 bd2 ba-- sqft237 Guigues Ave #235, Ottawa, ON K1N 5J3For SaleMLS ID #X13223088, EXIT REALTY MATRIX. TRREB
- C$1,499,0008 bd4 ba-- sqft294 Donald St, Ottawa, ON K1K 1M7For SaleMLS ID #X13481958, DETAILS REALTY INC.. TRREB
- C$1,325,0006 bd4 ba-- sqft95 Templeton St, Ottawa, ON K1N 6X4For SaleMLS ID #X13539658, CENTURY 21 SYNERGY REALTY INC. TRREB
- C$1,195,0005 bd3 ba-- sqft707 Edison Ave, Ottawa, ON K2A 1W2For SaleMLS ID #X13214912, ROYAL LEPAGE TEAM REALTY. TRREB
