A must see! This charming 2-bedroom plus LOFT townhome is nestled in the sought-after community of Stonebridge. Walk to schools, recreation centre, parks, golf course, and inviting walking trails. It is the perfect blend of tranquility and accessibility! Inside, you'll be greeted by an open-concept kitchen, a breakfast area and a bright living room. The large windows ensure that the entire space is bathed in natural light. Venture upstairs to find two generously sized bedrooms, with a sun-filled and spacious loft, which can serve as your home office or a family room. The elegant primary bedroom and a walk-in closet serves as a peaceful retreat. The basement is finished with painted walls and laminate flooring, offering additional recreation space for family and friends. Fully fenced backyard and a well maintained deck await you to enjoy! Don't miss out on the opportunity to make this beautiful home yours. New roof 2025; AC 2022. 24-hour Irrevocable on All Offers.
For sale
C$569,900
546 Ashbourne Cres, Ottawa, ON K2J 0P6
2beds
2baths
Townhouse
Built in ----
1,937 Square Feet Lot
$-- Zestimate®
C$--/sqft
C$-- HOA
What's special
Open-concept kitchenBreakfast areaTwo generously sized bedroomsSun-filled and spacious loftElegant primary bedroomWalk-in closetFully fenced backyard
- 61 days |
- 2 |
- 0 |
Zillow last checked:
Listing updated:
Listed by:
UNI REALTY GROUP INC
Source: TRREB,MLS®#: X13159334 Originating MLS®#: Ottawa Real Estate Board
Originating MLS®#: Ottawa Real Estate BoardFacts & features
Interior
Bedrooms & bathrooms
- Bedrooms: 2
- Bathrooms: 2
Heating
- Forced Air, Gas
Cooling
- Central Air
Appliances
- Included: Water Heater
Features
- Basement: Full,Partially Finished
- Has fireplace: Yes
- Fireplace features: Living Room, Natural Gas
Interior area
- Living area range: 1100-1500 null
Property
Parking
- Total spaces: 3
- Parking features: Garage Door Opener
- Has garage: Yes
Features
- Stories: 2
- Pool features: None
Lot
- Size: 1,937 Square Feet
Details
- Parcel number: 045910955
Construction
Type & style
- Home type: Townhouse
- Property subtype: Townhouse
Materials
- Vinyl Siding, Stone
- Foundation: Concrete
- Roof: Asphalt Shingle
Utilities & green energy
- Sewer: Sewer
Community & HOA
Location
- Region: Ottawa
Financial & listing details
- Annual tax amount: C$3,792
- Date on market: 5/22/2026
UNI REALTY GROUP INC
UNI REALTY GROUP INC
By pressing Contact Agent, you agree that the real estate professional identified above may call/text you about your search, which may involve use of automated means and pre-recorded/artificial voices. You don't need to consent as a condition of buying any property, goods, or services. Message/data rates may apply. You also agree to our Terms of Use. Zillow does not endorse any real estate professionals. We may share information about your recent and future site activity with your agent to help them understand what you're looking for in a home.
Price history
Price history is unavailable.
Public tax history
Tax history is unavailable.
Climate risks
Neighborhood: K2J
Nearby schools
GreatSchools rating
No schools nearby
We couldn't find any schools near this home.
- C$399,9002 bd3 ba-- sqft3385 Cambrian Rd, Ottawa, ON K2J1S3For Sale
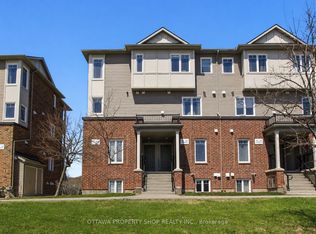
- C$559,0003 bd3 ba-- sqft567 Ashbourne Cres, Ottawa, ON K2J0P5For Sale

- C$--2 bd3 ba1k sqft3389 Cambrian Rd #1, Ottawa, ON K2J1S3Off Market
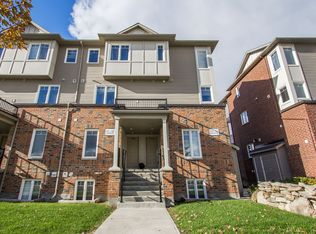
- C$559,0003 bd3 ba-- sqft493 Ashbourne Cres, Ottawa, ON K2J0P5For Sale

- C$569,9003 bd4 ba-- sqft577 Ashbourne Cres, Ottawa, ON K2J0P5For Sale
- C$415,0002 bd3 ba-- sqft2621 Longfields Dr #32, Ottawa, ON K2J2L7For Sale
- C$409,9002 bd3 ba-- sqft3415 Cambrian Rd, Ottawa, ON K2J1S3For Sale
- C$369,9002 bd3 ba-- sqft2591 Longfields Dr #26, Ottawa, ON K2J2L7For Sale
Similar homes
- C$569,9003 bd4 ba-- sqft577 Ashbourne Cres, Ottawa, ON K2J 0P5For Sale
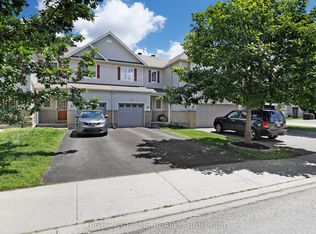 MLS ID #X13486440, RIGHT AT HOME REALTY. TRREB
 - C$579,9003 bd3 ba-- sqft644 Kilbirnie Dr, Ottawa, ON K2J 0G8For Sale
 MLS ID #X13504326, RIGHT AT HOME REALTY. TRREB
 - C$574,9003 bd3 ba-- sqft789 Cobble Hill Dr, Ottawa, ON K2J 0C4For Sale
 MLS ID #X13553976, ENGEL & VOLKERS OTTAWA. TRREB
 - C$515,0003 bd2 ba-- sqft78 Redpath Dr, Ottawa, ON K2G 6E3For Sale
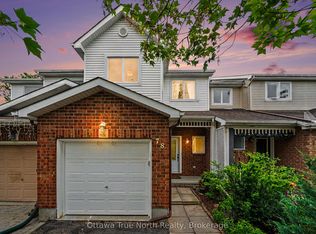 MLS ID #X13584864, Ottawa True North Realty. TRREB
 - C$519,9003 bd2 ba-- sqft2619 Baynes Sound Way, Ottawa, ON K2J 0X2For SaleMLS ID #X13242686, ROYAL LEPAGE INTEGRITY REALTY. TRREB
- C$559,0003 bd2 ba-- sqft50 Springcreek Cres, Ottawa, ON K2M 2M2For SaleMLS ID #X13585266, ROYAL LEPAGE TEAM REALTY. TRREB
- C$619,9163 bd4 ba-- sqft322 Foxridge Way, Ottawa, ON K2J 0V7For SaleMLS ID #X13013796, GRAPE VINE REALTY INC.. TRREB
- C$575,0003 bd3 ba-- sqft8 Mannington Ct, Ottawa, ON K2J 4A1For SaleMLS ID #X13242400, ROYAL LEPAGE TEAM REALTY. TRREB
- C$399,0002 bd3 ba-- sqft541 Chapman Mills Dr #A, Ottawa, ON K2J 5T2For SaleMLS ID #X13594720, RE/MAX HALLMARK REALTY GROUP. TRREB
- C$629,9003 bd3 ba-- sqft766 Paul Metivier Dr, Ottawa, ON K2J 3G4For SaleMLS ID #X13013012, ROYAL LEPAGE TEAM REALTY. TRREB
- C$614,9003 bd4 ba-- sqft612 Via Campanale Ave W, Ottawa, ON K2J 4A2For SaleMLS ID #X13528158, AVENUE NORTH REALTY INC.. TRREB
- C$619,9003 bd3 ba-- sqft349 Sweetflag St, Ottawa, ON K2J 5Y7For SaleMLS ID #X13497446, ROYAL LEPAGE TEAM REALTY. TRREB
- C$599,0003 bd2 ba-- sqft27 Celebration St, Ottawa, ON K2C 4A6For SaleMLS ID #X13560836, TRU REALTY. TRREB
- C$369,9002 bd3 ba-- sqft2591 Longfields Dr #26, Ottawa, ON K2J 2L7For SaleMLS ID #X13460414, RE/MAX HALLMARK REALTY GROUP. TRREB
- C$594,9003 bd3 ba-- sqft258 Deerfox Dr, Ottawa, ON K2J 4Z2For SaleMLS ID #X13452226, RE/MAX HALLMARK REALTY GROUP. TRREB
- C$574,9002 bd2 ba-- sqft70 Whalings Cir, Ottawa, ON K2S 1S4For SaleMLS ID #X13544082, RE/MAX HALLMARK REALTY GROUP. TRREB
- C$590,0003 bd3 ba-- sqft430 Foxhall Way, Ottawa, ON K2M 0G1For SaleMLS ID #X13541628, CENTURY 21 SYNERGY REALTY INC. TRREB
- C$564,9003 bd4 ba-- sqft4 Mill Hill Rd, Ottawa, ON K2H 9N4For SaleMLS ID #X13207666, ROYAL LEPAGE TEAM REALTY. TRREB
- C$580,0002 bd3 ba-- sqft50 Gray Cres, Ottawa, ON K2K 3L2For SaleMLS ID #X13540948, REMAX BOARDWALK REALTY. TRREB
- C$659,0003 bd4 ba-- sqft111 Mesa Dr, Ottawa, ON K2J 6W1For SaleMLS ID #X12986160, HOME RUN REALTY INC.. TRREB
