Set on a family-friendly street, this Tamarack Homes townhome enjoys a convenient setting close to the amenities of both Barrhaven and Riverside South. The three-bedroom, three-bathroom home features hardwood flooring throughout the main level and 9-foot ceilings, with a living room highlighted by a natural gas fireplace. The kitchen connects to the breakfast nook, with access to the fenced backyard and patio. Upstairs, the primary bedroom features a walk-in closet and 4-piece ensuite with a jetted bathtub, complemented by two additional bedrooms and a family bathroom. A convenient laundry room completes the second level, while the finished lower-level recreation room provides additional living space. The surrounding neighbourhood offers parks, walking and cycling trails, the Rideau River, and Chapman Mills Conservation Area, along with convenient access to shopping, restaurants, and public transit. Some photographs have been virtually staged.
For sale
C$549,900
84 Selhurst Ave, Ottawa, ON K2G 7C9
3beds
3baths
Townhouse
Built in ----
1,972 Square Feet Lot
$-- Zestimate®
C$--/sqft
C$-- HOA
What's special
Fenced backyard and patioConvenient laundry room
- 2 days |
- 8 |
- 0 |
Zillow last checked:
Listing updated:
Listed by:
ROYAL LEPAGE TEAM REALTY
Source: TRREB,MLS®#: X13668594 Originating MLS®#: Ottawa Real Estate Board
Originating MLS®#: Ottawa Real Estate BoardFacts & features
Interior
Bedrooms & bathrooms
- Bedrooms: 3
- Bathrooms: 3
Primary bedroom
- Level: Second
- Dimensions: 3.29 x 4.37
Bedroom
- Level: Second
- Dimensions: 2.85 x 5.31
Bedroom
- Level: Second
- Dimensions: 2.68 x 3.52
Bathroom
- Level: Main
- Dimensions: 1.05 x 2.18
Bathroom
- Level: Second
- Dimensions: 2.46 x 2.57
Bathroom
- Level: Second
- Dimensions: 2.23 x 2.14
Breakfast
- Level: Main
- Dimensions: 2.68 x 2.16
Dining room
- Level: Main
- Dimensions: 3.04 x 3.17
Foyer
- Level: Main
- Dimensions: 2.59 x 4.75
Kitchen
- Level: Main
- Dimensions: 2.24 x 2.39
Laundry
- Level: Second
- Dimensions: 1.92 x 1.64
Living room
- Level: Main
- Dimensions: 3.29 x 4.38
Recreation
- Level: Basement
- Dimensions: 5.63 x 5
Heating
- Forced Air, Gas
Cooling
- Central Air
Features
- Central Vacuum, Storage
- Basement: Full,Finished
- Has fireplace: Yes
- Fireplace features: Natural Gas
Interior area
- Living area range: 1500-2000 null
Video & virtual tour
Property
Parking
- Total spaces: 2
- Parking features: Inside Entrance, Garage Door Opener
- Has garage: Yes
Features
- Stories: 2
- Patio & porch: Patio
- Pool features: None
Lot
- Size: 1,972 Square Feet
- Features: Public Transit
Details
- Parcel number: 047336547
Construction
Type & style
- Home type: Townhouse
- Property subtype: Townhouse
Materials
- Brick Front, Vinyl Siding
- Foundation: Poured Concrete
- Roof: Asphalt Shingle
Utilities & green energy
- Sewer: Sewer
Community & HOA
Location
- Region: Ottawa
Financial & listing details
- Date on market: 8/12/2026
Price history
Price history is unavailable.
Public tax history
Tax history is unavailable.
Climate risks
Neighborhood: K2G
Nearby schools
GreatSchools rating
No schools nearby
We couldn't find any schools near this home.
- C$899,9004 bd4 ba-- sqft254 Flodden Way, Ottawa, ON K2G7E1For Sale

- C$--3 bd3 ba-- sqft23 Cresthaven Dr #1A, Ottawa, ON K2G7C5Off Market
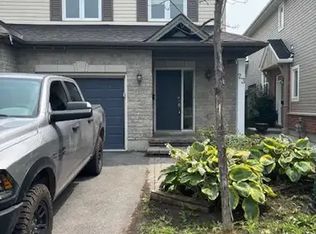
- C$--3 bd2 ba1.9k sqft108 Furness Way, Ottawa, ON K2G7E4Off Market

- C$362,0002 bd2 ba-- sqft85 Cresthaven Dr, Ottawa, ON K2G6T9For Sale

- C$2,2802 bd2 ba-- sqft45 Waterbridge Dr, Ottawa, ON K2G6R5For Rent
- C$349,9002 bd1 ba-- sqft221 Crestway Dr #J, Ottawa, ON K2G0A9For Sale
- C$345,0002 bd1 ba-- sqft251 Crestway Dr #K, Ottawa, ON K2G0A9For Sale
- C$319,9002 bd1 ba-- sqft241 Crestway Dr #C, Ottawa, ON K2G0A9For Sale
Similar homes
- C$574,9003 bd3 ba-- sqft147 Sorento St, Ottawa, ON K2J 0B2For Sale
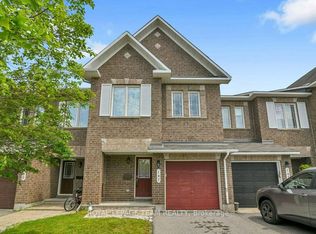 MLS ID #X13648146, ROYAL LEPAGE TEAM REALTY. TRREB
 - C$549,9003 bd3 ba-- sqft29 Grenadier Way, Ottawa, ON K2J 4L3For Sale
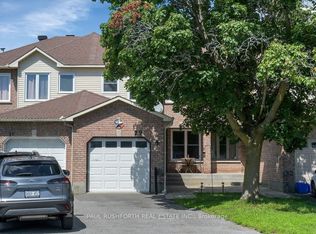 MLS ID #X13651740, PAUL RUSHFORTH REAL ESTATE INC.. TRREB
 - C$635,0003 bd3 ba-- sqft76 Grenadier Way, Ottawa, ON K2J 4L5For Sale
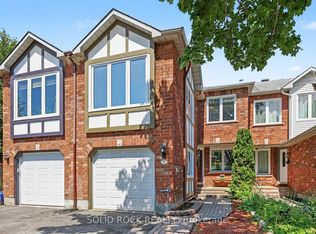 MLS ID #X13677060, SOLID ROCK REALTY. TRREB
 - C$605,0003 bd3 ba-- sqft182 Windhurst Dr, Ottawa, ON K2G 6J4For Sale
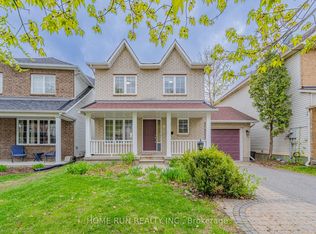 MLS ID #X13574930, HOME RUN REALTY INC.. TRREB
 - C$515,0003 bd2 ba-- sqft78 Redpath Dr, Ottawa, ON K2G 6E3For SaleMLS ID #X13584864, Ottawa True North Realty. TRREB
- C$564,5003 bd3 ba-- sqft69 Royal Field Cres, Ottawa, ON K2J 4C9For SaleMLS ID #X13638046, ROYAL LEPAGE INTEGRITY REALTY. TRREB
- C$574,9003 bd3 ba-- sqft11 Longshire Cir, Ottawa, ON K2J 4K7For SaleMLS ID #X13626518, EXP REALTY. TRREB
- C$578,9003 bd3 ba-- sqft102 Garrity Cres, Ottawa, ON K2J 3T4For SaleMLS ID #X13631478, KELLER WILLIAMS ICON REALTY. TRREB
- C$619,9003 bd3 ba-- sqft64 Collington St, Ottawa, ON K2G 6X3For SaleMLS ID #X13646954, RE/MAX DELTA REALTY TEAM. TRREB
- C$585,0003 bd3 ba-- sqft85 Palmadeo Dr, Ottawa, ON K2J 4Z4For SaleMLS ID #X13611184, HOME RUN REALTY INC.. TRREB
- C$567,9003 bd3 ba-- sqft190 Sorento St, Ottawa, ON K2J 0B6For SaleMLS ID #X13567684, RE/MAX HALLMARK JENNA & CO. GROUP REALTY. TRREB
- C$595,0003 bd3 ba-- sqft259 Sorento St, Ottawa, ON K2J 0B4For SaleMLS ID #X13613844, RIGHT AT HOME REALTY. TRREB
- C$599,0004 bd2 ba-- sqft181 Mountshannon Dr, Ottawa, ON K2J 4N1For SaleMLS ID #X13666418, POWER MARKETING REAL ESTATE INC.. TRREB
- C$576,0003 bd3 ba-- sqft4354 Wildmint Sq, Ottawa, ON K1V 1N5For SaleMLS ID #X13497158, HOME RUN REALTY INC.. TRREB
- C$559,9003 bd3 ba-- sqft186 Daventry Cres, Ottawa, ON K2J 4N1For SaleMLS ID #X13562850, TRU REALTY. TRREB
- C$599,9003 bd3 ba-- sqft107 Garrity Cres NW, Ottawa, ON K2J 3T4For SaleMLS ID #X13649246, ROYAL LEPAGE TEAM REALTY. TRREB
- C$579,9003 bd3 ba-- sqft267 Garrity Cres, Ottawa, ON K2J 3T6For SaleMLS ID #X13611386, EXP REALTY. TRREB
- C$463,5002 bd2 ba-- sqft105 Eye Bright Cres #25, Ottawa, ON K1V 2K5For SaleMLS ID #X13673182, SUTTON GROUP - OTTAWA REALTY. TRREB
- C$398,9002 bd3 ba-- sqft294 Cresthaven Dr, Ottawa, ON K2G 6W4For SaleMLS ID #X13666574, RE/MAX ABSOLUTE REALTY INC.. TRREB
- C$545,0003 bd2 ba-- sqft191 Beatrice Dr, Ottawa, ON K2J 4P2For SaleMLS ID #X13315638, EXP REALTY. TRREB
