Bright and well maintained 2 bedroom, 1 bathroom home in a great location.The functional open concept layout features a spacious living and dining area with plenty of natural light.The kitchen offers ample cabinetry and counter space, along with a breakfast bar overlooking the dining area.Two generously sized bedrooms provide a comfortable living space.Enjoy the patio, perfect for relaxing or enjoying your morning coffee.Conveniently located close to shopping, restaurants, parks, schools and transit, with easy access to Strandherd Drive and major roadways.The RCMP National Headquarters is also nearby.Well priced, well maintained and ready to move in.A great opportunity for first time buyers, professionals, downsizers or investors.Don't miss out on this one book your showing before it's gone!
For sale
C$319,900
241 Crestway Dr #C, Ottawa, ON K2G 0A9
2beds
1baths
Townhouse
Built in ----
-- sqft lot
$-- Zestimate®
C$--/sqft
C$329/mo HOA
What's special
Bright and well maintainedFunctional open concept layoutPlenty of natural lightTwo generously sized bedrooms
- 1 day |
- 5 |
- 0 |
Zillow last checked:
Listing updated:
Listed by:
REMAX BOARDWALK REALTY
Source: TRREB,MLS®#: X13677354 Originating MLS®#: Ottawa Real Estate Board
Originating MLS®#: Ottawa Real Estate BoardFacts & features
Interior
Bedrooms & bathrooms
- Bedrooms: 2
- Bathrooms: 1
Primary bedroom
- Level: Ground
- Dimensions: 3.51 x 2.96
Bedroom
- Level: Ground
- Dimensions: 3.51 x 2.96
Bathroom
- Level: Ground
- Dimensions: 0.31 x 0.31
Dining room
- Level: Main
- Dimensions: 3.14 x 3.54
Kitchen
- Level: Ground
- Dimensions: 3.08 x 2.93
Living room
- Level: Ground
- Dimensions: 3.72 x 4.79
Heating
- Forced Air, Gas
Cooling
- None
Appliances
- Laundry: In-Suite Laundry
Features
- Other
- Basement: None
- Has fireplace: No
Interior area
- Living area range: 900-999 null
Property
Parking
- Total spaces: 1
Features
- Stories: 1
Details
- Parcel number: 157430007
Construction
Type & style
- Home type: Townhouse
- Property subtype: Townhouse
Materials
- Brick, Vinyl Siding
Community & HOA
HOA
- Services included: Building Insurance Included
- HOA fee: C$329 monthly
- HOA name: 743
Location
- Region: Ottawa
Financial & listing details
- Annual tax amount: C$2,381
- Date on market: 8/14/2026
Price history
Price history is unavailable.
Public tax history
Tax history is unavailable.
Climate risks
Neighborhood: K2G
Nearby schools
GreatSchools rating
No schools nearby
We couldn't find any schools near this home.
- C$345,0002 bd1 ba-- sqft251 Crestway Dr #K, Ottawa, ON K2G0A9For Sale

- C$349,9002 bd1 ba-- sqft221 Crestway Dr #J, Ottawa, ON K2G0A9For Sale

- C$--3 bd2 ba1.9k sqft108 Furness Way, Ottawa, ON K2G7E4Off Market

- C$--3 bd3 ba-- sqft23 Cresthaven Dr #1A, Ottawa, ON K2G7C5Off Market
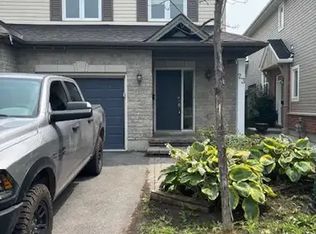
- C$809,9005 bd3 ba-- sqft6 A Rosetta Ave, Ottawa, ON K2G6T5For Sale
- C$3,2005 bd3 ba-- sqft6 Rosetta Ave #A, Ottawa, ON K2G6T5For Rent
- C$3,4004 bd4 ba-- sqft172 Redpath Dr, Ottawa, ON K2G6K5For Rent
- C$899,9004 bd4 ba-- sqft254 Flodden Way, Ottawa, ON K2G7E1For Sale
Similar homes
- C$349,9002 bd1 ba-- sqft221 Crestway Dr #J, Ottawa, ON K2G 0A9For SaleMLS ID #X13657356, ROYAL LEPAGE INTEGRITY REALTY. TRREB
- C$345,0002 bd1 ba-- sqft251 Crestway Dr #K, Ottawa, ON K2G 0A9For SaleMLS ID #X13613728, ROYAL LEPAGE TEAM REALTY. TRREB
- C$310,0003 bd2 ba-- sqft31 Woodvale Grn #D, Ottawa, ON K2G 4H3For Sale
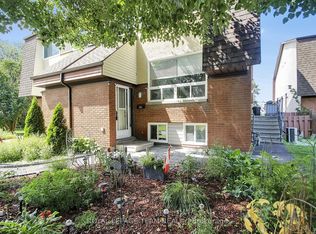 MLS ID #X13670066, ROYAL LEPAGE TEAM REALTY. TRREB
 - C$329,0002 bd1 ba-- sqft165 Waterbridge Dr #5, Ottawa, ON K2G 7G3For Sale
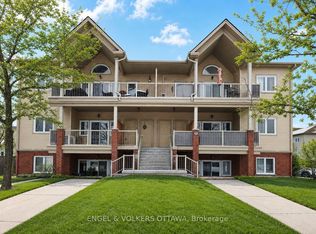 MLS ID #X13580168, ENGEL & VOLKERS OTTAWA. TRREB
 - C$339,9002 bd1 ba-- sqft145 Oldfield St #C, Ottawa, ON K2G 7C7For SaleMLS ID #X13452546, CENTURY 21 SYNERGY REALTY INC.. TRREB
- C$398,9002 bd3 ba-- sqft294 Cresthaven Dr, Ottawa, ON K2G 6W4For SaleMLS ID #X13666574, RE/MAX ABSOLUTE REALTY INC.. TRREB
- C$299,9003 bd2 ba-- sqft3415 Uplands Dr #64, Ottawa, ON K1V 9N4For SaleMLS ID #X13675974, RE/MAX HALLMARK REALTY GROUP. TRREB
- C$314,0003 bd2 ba-- sqft3445 Uplands Dr #224, Ottawa, ON K1V 9N5For SaleMLS ID #X13669934, BENNETT PROPERTY SHOP REALTY. TRREB
- C$339,9001 bd2 ba-- sqft137 Oldfield St #D, Ottawa, ON K2G 7C7For SaleMLS ID #X13623776, HOMELIFE/DLK REAL ESTATE LTD. TRREB
- C$350,0002 bd2 ba-- sqft165 Crestway Dr #D, Ottawa, ON K2G 7C8For SaleMLS ID #X13160922, ROYAL LEPAGE TEAM REALTY. TRREB
- C$358,9902 bd2 ba-- sqft290 Espin Hts, Ottawa, ON K2J 0Y8For SaleMLS ID #X13660888, EXP REALTY. TRREB
- C$362,0002 bd2 ba-- sqft85 Cresthaven Dr, Ottawa, ON K2G 6T9For SaleMLS ID #X13140528, ROYAL LEPAGE TEAM REALTY. TRREB
- C$419,0002 bd2 ba-- sqft314 Royal Fern Way, Ottawa, ON K1V 2K7For SaleMLS ID #X13674370, RIGHT AT HOME REALTY. TRREB
- C$309,9001 bd1 ba-- sqft3684 Fallowfield Rd #102, Ottawa, ON K2J 4H3For SaleMLS ID #X13670984, PAUL RUSHFORTH REAL ESTATE INC.. TRREB
- C$339,0002 bd1 ba-- sqft173 Crestway Dr #A, Ottawa, ON K2G 7C8For SaleMLS ID #X13102264, ROYAL LEPAGE INTEGRITY REALTY. TRREB
- C$299,9002 bd2 ba-- sqft22 Sweetbriar Cir #8, Ottawa, ON K2J 2K4For SaleMLS ID #X13613732, TRU REALTY. TRREB
- C$463,5002 bd2 ba-- sqft105 Eye Bright Cres #25, Ottawa, ON K1V 2K5For SaleMLS ID #X13673182, SUTTON GROUP - OTTAWA REALTY. TRREB
- C$319,9002 bd2 ba-- sqft6B Shehyn Ln #15, Ottawa, ON K2G 4Y2For SaleMLS ID #X13543616, RIGHT AT HOME REALTY. TRREB
- C$284,9002 bd1 ba-- sqft20 Chesterton Dr #906, Ottawa, ON K2E 6Z7For SaleMLS ID #X13667250, RE/MAX HALLMARK REALTY GROUP. TRREB
- C$369,9002 bd3 ba-- sqft835 Longfields Dr, Ottawa, ON K2J 5N2For SaleMLS ID #X13637322, TRU REALTY. TRREB
