Beautiful condo in a great location, just steps from the park, shopping, restaurants, transit and a movie theatre. At almost 1800 square feet, this bright and spacious corner unit penthouse in the Ampersand in Barrhaven overlooks a park and features a huge open concept living/dining/kitchen. The size and privacy of this unit offer the feeling of a single-family dwelling with a large terrace, providing abundant outdoor entertaining space facing the park. A hallway separates the bedrooms from the main living space. The primary bedroom with accommodate a king size bed and has a walk-in closet and five-piece ensuite that provides tranquil retreat. A bright second bedroom features abundant storage and a windowed third room could serve as a guest room, den or home office. Laundry in-suite and a second full bathroom. Hardwood floors and motorized blinds throughout. Newer washer and dryer, gas fireplace in Living Room and ground floor garage with locker. Elevator-accessible building. Whether you're an empty nester not willing to compromise on space, or a professional interested in hassle-free living, this unique condo offers the comforts of home with the lifestyle you're looking for. Measurements approximate.
For sale
C$549,900
399 Bayrose Dr W #401, Ottawa, ON K2J 5W3
2beds
2baths
Apartment
Built in ----
-- sqft lot
$-- Zestimate®
C$--/sqft
C$959/mo HOA
What's special
Overlooks a parkLarge terraceWalk-in closetLaundry in-suiteMotorized blinds throughout
- 121 days |
- 3 |
- 0 |
Zillow last checked:
Listing updated:
Listed by:
ENGEL & VOLKERS OTTAWA
Source: TRREB,MLS®#: X13042170 Originating MLS®#: Ottawa Real Estate Board
Originating MLS®#: Ottawa Real Estate BoardFacts & features
Interior
Bedrooms & bathrooms
- Bedrooms: 2
- Bathrooms: 2
Primary bedroom
- Level: Main
- Dimensions: 4.59 x 4.29
Bedroom 2
- Level: Main
- Dimensions: 4.41 x 3.2
Bathroom
- Level: Main
- Dimensions: 1.82 x 1.44
Den
- Level: Main
- Dimensions: 2.02 x 2.79
Dining room
- Level: Main
- Dimensions: 4.77 x 3.78
Foyer
- Dimensions: 2.13 x 1.14
Kitchen
- Level: Main
- Dimensions: 3.47 x 2.92
Laundry
- Level: Main
- Dimensions: 1.82 x 1.44
Living room
- Level: Main
- Dimensions: 7.01 x 4.62
Heating
- Forced Air, Gas
Cooling
- Central Air
Appliances
- Laundry: In-Suite Laundry
Features
- Primary Bedroom - Main Floor
- Basement: None
- Has fireplace: Yes
- Fireplace features: Living Room
Interior area
- Living area range: 1600-1799 null
Video & virtual tour
Property
Parking
- Total spaces: 2
- Parking features: Garage Door Opener
- Has garage: Yes
Features
- Exterior features: Terrace Balcony
- Waterfront features: None
Lot
- Features: Golf, Park, Public Transit
Details
- Parcel number: 159220133
Construction
Type & style
- Home type: Apartment
- Property subtype: Apartment
Materials
- Brick, Other
- Roof: Asphalt Shingle
Details
- Builder name: MINTO
Community & HOA
HOA
- Amenities included: BBQs Allowed, Elevator, Bus Ctr (WiFi Bldg), Bike Storage
- Services included: Common Elements Included, Building Insurance Included
- HOA fee: C$959 monthly
- HOA name: 237-9519
Location
- Region: Ottawa
Financial & listing details
- Annual tax amount: C$5,014
- Date on market: 4/24/2026
Price history
Price history is unavailable.
Public tax history
Tax history is unavailable.
Climate risks
Neighborhood: K2J
Nearby schools
GreatSchools rating
No schools nearby
We couldn't find any schools near this home.
- C$514,8182 bd2 ba-- sqft298 Glenroy Gilbert Dr #301, Ottawa, ON K2J5W2For Sale

- C$459,0002 bd2 ba-- sqft701 Sue Holloway Dr #B-33, Ottawa, ON K2J5R6For Sale
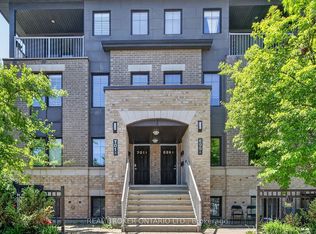
- C$--1 bd1 ba621 sqft669 Sue Holloway Dr #303, Ottawa, ON K2J5W4Off Market

- C$--2 bd2 ba1k sqft401 Glenroy Gilbert Dr #19, Ottawa, ON K2J5W2Off Market
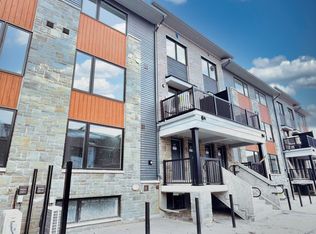
- C$--2 bd2 ba1.2k sqft401 Glenroy Gilbert Dr #20, Ottawa, ON K2J5W2Off Market
- C$--2 bd2 ba-- sqft401 Glenroy Gilbert Dr #21, Ottawa, ON K2J5W2Off Market
- C$--2 bd2 ba1k sqft701 Glenroy Gilbert Dr, Ottawa, ON K2J5R6Off Market
- C$--2 bd2 ba1.2k sqft701 Glenroy Gilbert Dr #8, Ottawa, ON K2J5R6Off Market
Similar homes
- C$448,8003 bd3 ba-- sqft1145 Longfields Dr #B, Ottawa, ON K2J 5R5For Sale
 MLS ID #X13601934, RE/MAX HALLMARK REALTY GROUP. TRREB
 - C$459,0002 bd2 ba-- sqft701 Sue Holloway Dr #B-33, Ottawa, ON K2J 5R6For SaleMLS ID #X13617694, REAL BROKER ONTARIO LTD.. TRREB
- C$564,9003 bd3 ba-- sqft2043 Madrid Ave, Ottawa, ON K2J 0K1For Sale
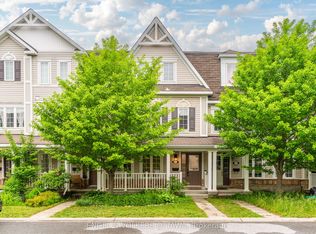 MLS ID #X13447152, ENGEL & VOLKERS OTTAWA. TRREB
 - C$504,9003 bd2 ba-- sqft2619 Baynes Sound Way, Ottawa, ON K2J 0X2For Sale
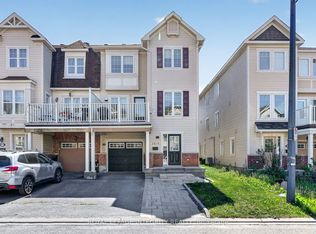 MLS ID #X13663592, ROYAL LEPAGE INTEGRITY REALTY. TRREB
 - C$574,9002 bd2 ba-- sqft98 Richmond Rd #211, Ottawa, ON K1Z 0B2For SaleMLS ID #X13636870, ENGEL & VOLKERS OTTAWA. TRREB
- C$394,9002 bd2 ba-- sqft192 Springbeauty Ave #7, Ottawa, ON K2J 6B4For SaleMLS ID #X13663928, RE/MAX HALLMARK REALTY GROUP. TRREB
- C$534,0002 bd2 ba-- sqft3105 Carling Ave #504, Ottawa, ON K2H 5A6For SaleMLS ID #X13612134, RE/MAX HALLMARK SAM MOUSSA REALTY. TRREB
- C$349,9002 bd3 ba-- sqft270 Espin Hts, Ottawa, ON K2J 0Y8For SaleMLS ID #X13685920, ENGEL & VOLKERS OTTAWA. TRREB
- C$459,0002 bd2 ba-- sqft123 Eye Bright Cres, Ottawa, ON K1V 2K5For SaleMLS ID #X13649806, ENGEL & VOLKERS OTTAWA. TRREB
- C$599,9002 bd2 ba-- sqftEcho on Canal, Ottawa, ON K1S 1M9For SaleMLS ID #X13634184, ENGEL & VOLKERS OTTAWA. TRREB
- C$463,5002 bd2 ba-- sqft105 Eye Bright Cres #25, Ottawa, ON K1V 2K5For SaleMLS ID #X13673182, SUTTON GROUP - OTTAWA REALTY. TRREB
- C$347,9002 bd1 ba-- sqft135 Harthill Way #B, Ottawa, ON K2J 5V1For SaleMLS ID #X13500506, ROYAL LEPAGE PERFORMANCE REALTY. TRREB
- C$649,9002 bd2 ba-- sqft131 Holland Ave #602, Ottawa, ON K1Y 3A2For SaleMLS ID #X13614072, ENGEL & VOLKERS OTTAWA. TRREB
- C$429,0003 bd2 ba-- sqft711 Churchill Ave N #203, Ottawa, ON K1Z 5G6For SaleMLS ID #X13685490, THE AGENCY OTTAWA. TRREB
- C$430,0002 bd2 ba-- sqft14 Norice St #208, Ottawa, ON K2G 2X4For SaleMLS ID #X13601104, EXIT OTTAWA VALLEY REALTY. TRREB
- C$524,9003 bd3 ba-- sqft3344 Uplands Dr #77, Ottawa, ON K1V 9R9For SaleMLS ID #X13654126, ENGEL & VOLKERS OTTAWA. TRREB
- C$579,0004 bd2 ba-- sqft75 Woodfield Dr, Ottawa, ON K2G 0A1For SaleMLS ID #X13442588, ENGEL & VOLKERS OTTAWA. TRREB
- C$574,9002 bd2 ba-- sqft400 Laurier Ave E #8A, Ottawa, ON K1N 8Y2For SaleMLS ID #X13534438, ENGEL & VOLKERS OTTAWA. TRREB
- C$749,0003 bd3 ba-- sqft28 Weybridge Dr, Ottawa, ON K2J 2Z7For SaleMLS ID #X13673764, ENGEL & VOLKERS OTTAWA. TRREB
- C$578,9002 bd2 ba-- sqft280 Herzberg Rd #103, Ottawa, ON K2K 0N8For SaleMLS ID #X13042228, ROYAL LEPAGE TEAM REALTY. TRREB
