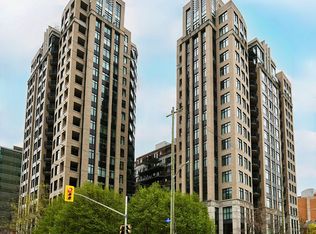
Welcome to this beautifully maintained 1-bedroom + den condominium in one of downtown Ottawa's most sought-after residences, built by Charlesfort, a builder renowned for exceptional craftsmanship, timeless design, and superior construction quality. Perfectly positioned at 245 Kent Street, this thoughtfully designed suite offers an ideal blend of comfort, functionality, and urban convenience. The spacious open-concept layout features a bright living and dining area, complemented by west-facing exposure that fills the home with warm afternoon and evening sunlight while providing beautiful sunset views. The versatile den is perfect for a home office, reading nook, or guest space, making this an excellent option for professionals, first-time buyers, downsizers, or investors alike. The well-appointed kitchen flows seamlessly into the living space, creating an inviting atmosphere for both everyday living and entertaining. Adding to the home's value is the inclusion of one underground parking space, a highly desirable feature in the downtown core. Residents enjoy an unbeatable location within walking distance of Parliament Hill, the business district, restaurants, cafés, shopping, the Rideau Canal, and the city's extensive pathway network. Whether you're commuting to work or enjoying everything downtown Ottawa has to offer, this location places it all at your doorstep. Offering outstanding quality, an exceptional location, and the enduring reputation of a Charlesfort-built building, this is a rare opportunity to own a sophisticated downtown home that truly stands apart.
For sale
Street View
C$419,900
245 Kent St #301, Ottawa, ON K2P 0A5
1beds
1baths
Apartment
Built in ----
-- sqft lot
$-- Zestimate®
C$--/sqft
C$450/mo HOA
What's special
Spacious open-concept layoutWest-facing exposureBeautiful sunset viewsWell-appointed kitchen
- 5 days |
- 5 |
- 0 |
Zillow last checked:
Listing updated:
Listed by:
RE/MAX HALLMARK EYKING GROUP REALTY LTD
Source: TRREB,MLS®#: X13504852 Originating MLS®#: Ottawa Real Estate Board
Originating MLS®#: Ottawa Real Estate BoardFacts & features
Interior
Bedrooms & bathrooms
- Bedrooms: 1
- Bathrooms: 1
Heating
- Forced Air, Other Source
Cooling
- Central Air
Appliances
- Laundry: In-Suite Laundry
Features
- Primary Bedroom - Main Floor
- Basement: None
- Has fireplace: No
Interior area
- Living area range: 800-899 null
Video & virtual tour
Property
Parking
- Total spaces: 1
- Parking features: None, Garage Door Opener
- Has garage: Yes
Features
- Stories: 1
- Exterior features: Open Balcony
Details
- Parcel number: 158090174
Construction
Type & style
- Home type: Apartment
- Property subtype: Apartment
Materials
- Stone
Community & HOA
HOA
- Services included: Water Included, Common Elements Included, Building Insurance Included, Parking Included
- HOA fee: C$450 monthly
- HOA name: 0
Location
- Region: Ottawa
Financial & listing details
- Annual tax amount: C$3,976
- Date on market: 6/30/2026
RE/MAX HALLMARK EYKING GROUP REALTY LTD
RE/MAX HALLMARK EYKING GROUP REALTY LTD
By pressing Contact Agent, you agree that the real estate professional identified above may call/text you about your search, which may involve use of automated means and pre-recorded/artificial voices. You don't need to consent as a condition of buying any property, goods, or services. Message/data rates may apply. You also agree to our Terms of Use. Zillow does not endorse any real estate professionals. We may share information about your recent and future site activity with your agent to help them understand what you're looking for in a home.
Price history
Price history is unavailable.
Public tax history
Tax history is unavailable.
Climate risks
Neighborhood: Centretown
Nearby schools
GreatSchools rating
No schools nearby
We couldn't find any schools near this home.




- Ontario
- Ottawa Division
- Ottawa
- K2P 0A5
- Centretown
- 245 Kent St Unit 301
Nearby cities
Nearby neighborhoods
Nearby zip codes
Other Ottawa Topics
