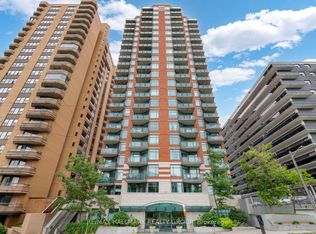
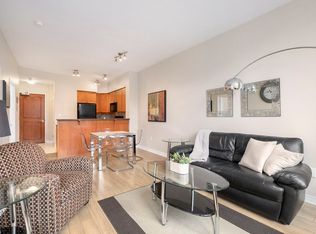
Welcome to penthouse living at The Laurier, one of downtown Ottawa's most desirable condominium communities. Perfect for first-time buyers, professionals, or those looking to simplify their lifestyle, this bright and inviting 1-bedroom, 1-bathroom suite offers exceptional convenience and stunning city views with glimpses of the Ottawa River. Ideally located just steps from Parliament Hill, the LRT, NCC pathways, shopping, dining, and all the amenities of the urban core. The open-concept layout is filled with natural light, creating a seamless flow between the kitchen, dining, and living areas, while the private balcony provides the perfect spot to relax and take in the skyline. The well-appointed kitchen features stainless steel appliances and granite countertops. The spacious bedroom offers bamboo flooring, double closets, and direct access to the bathroom through a convenient cheater ensuite. Additional highlights include a jetted tub, in-unit laundry, a premium parking space, and a storage locker. Residents enjoy outstanding building amenities including an indoor pool, fitness centre, and guest suite. Condo fees include heat and water, adding even more value to this exceptional penthouse opportunity.
For sale
C$439,900
570 Laurier Ave W #2301, Ottawa, ON K1R 1C8
1beds
1baths
Apartment
Built in ----
-- sqft lot
$-- Zestimate®
C$--/sqft
C$722/mo HOA
What's special
Jetted tubIn-unit laundryIndoor pool
- 49 days |
- 1 |
- 0 |
Zillow last checked:
Listing updated:
Listed by:
RE/MAX HALLMARK REALTY GROUP
Source: TRREB,MLS®#: X13478866 Originating MLS®#: Ottawa Real Estate Board
Originating MLS®#: Ottawa Real Estate BoardFacts & features
Interior
Bedrooms & bathrooms
- Bedrooms: 1
- Bathrooms: 1
Primary bedroom
- Level: Main
- Dimensions: 3.65 x 3.09
Dining room
- Level: Main
- Dimensions: 2.66 x 2.89
Foyer
- Level: Main
- Dimensions: 2.36 x 1.75
Kitchen
- Level: Main
- Dimensions: 2.64 x 2.79
Living room
- Level: Main
- Dimensions: 4.74 x 3.63
Heating
- Forced Air, Gas
Cooling
- Central Air
Appliances
- Laundry: In-Suite Laundry
Features
- Storage Area Lockers, Wheelchair Access, Primary Bedroom - Main Floor
- Flooring: Carpet Free
- Basement: None
- Has fireplace: No
Interior area
- Living area range: 700-799 null
Video & virtual tour
Property
Parking
- Total spaces: 1
- Parking features: Garage
- Has garage: Yes
Features
- Exterior features: Open Balcony
Details
- Parcel number: 156780153
Construction
Type & style
- Home type: Apartment
- Property subtype: Apartment
Materials
- Brick, Concrete
Details
- Builder name: Richcraft
Community & HOA
HOA
- Amenities included: Exercise Room, Guest Suites, Indoor Pool, Elevator
- Services included: Heat Included, Water Included, Building Insurance Included, Common Elements Included
- HOA fee: C$722 monthly
- HOA name: OCSC
Location
- Region: Ottawa
Financial & listing details
- Annual tax amount: C$4,305
- Date on market: 6/23/2026
Price history
Price history is unavailable.
Public tax history
Tax history is unavailable.
Climate risks
Neighborhood: Centretown
Nearby schools
GreatSchools rating
No schools nearby
We couldn't find any schools near this home.
- C$--2 bd2 ba-- sqft570 Laurier Ave W #2305, Ottawa, ON K1R1C8Off Market

- C$2,5001 bd1 ba-- sqft570 Laurier Ave W #1604, Ottawa, ON K1R1C8For Rent
- C$--1 bd1 ba650 sqft570 Laurier Ave W #203, Ottawa, ON K1R1C8Off Market
- C$--1 bd1 ba-- sqft570 Laurier Ave W #1203, Ottawa, ON K1R1C8Off Market

- C$--1 bd1 ba650 sqft570 Laurier Ave W, Ottawa, ON K1R1C8Off Market
- C$409,9001 bd1 ba-- sqft570 Laurier Ave W #1905, Ottawa, ON K1R1C8For Sale
- C$385,0001 bd1 ba-- sqft570 Laurier Ave W #906, Ottawa, ON K1R1C8For Sale
- C$2,5001 bd1 ba-- sqft570 Laurier Ave W #1801, Ottawa, ON K1R1C8For Rent
Similar homes
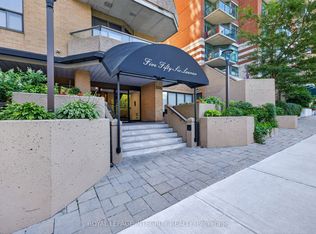
- C$424,9002 bd2 ba-- sqft556 Laurier Ave SW #1606, Ottawa, ON K1R 7X2For Sale
 MLS ID #X13646468, ROYAL LEPAGE INTEGRITY REALTY. TRREB
 - C$439,9001 bd1 ba-- sqft255 Bay St #106, Ottawa, ON K1R 0C5For Sale
 MLS ID #X13614688, RE/MAX HALLMARK REALTY GROUP. TRREB
 - C$425,0002 bd2 ba-- sqftKent Towers, Ottawa, ON K2P 2K8For Sale
 MLS ID #X13598924, RE/MAX HALLMARK REALTY GROUP. TRREB
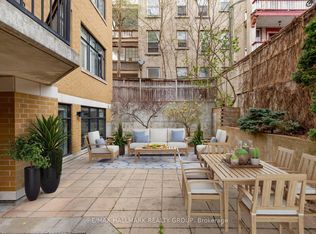
 - C$425,0002 bd1 ba-- sqft260 Besserer St #203, Ottawa, ON K1N 1J3For Sale
 MLS ID #X13658534, RE/MAX HALLMARK REALTY GROUP. TRREB
 - C$480,9001 bd1 ba-- sqftClaridge Moon, Ottawa, ON K1R 0G1For SaleMLS ID #X13645602, RE/MAX HALLMARK REALTY GROUP. TRREB
- C$475,0003 bd2 ba-- sqft500 Laurier Ave W #608, Ottawa, ON K1R 5E1For SaleMLS ID #X13608998, REMAX YOUR COMMUNITY REALTY. TRREB
- C$414,5001 bd1 ba-- sqftGotham, Ottawa, ON K1R 0C1For SaleMLS ID #X13607402, RE/MAX HALLMARK REALTY GROUP. TRREB
- C$399,9001 bd1 ba-- sqft300 C Lett St #619, Ottawa, ON K1R 0B8For SaleMLS ID #X13611764, RE/MAX HALLMARK PILON GROUP REALTY. TRREB
- C$506,9001 bd1 ba-- sqftClaridge Moon, Ottawa, ON K1R 0G1For SaleMLS ID #X13645608, RE/MAX HALLMARK REALTY GROUP. TRREB
- C$469,0001 bd1 ba-- sqft255 Bay St N #1412, Ottawa, ON K1R 0C5For SaleMLS ID #X13173298, RE/MAX HALLMARK REALTY GROUP. TRREB
- C$438,8881 bd1 ba-- sqftSoBa, Ottawa, ON K2P 1J5For SaleMLS ID #X13581212, RE/MAX HALLMARK REALTY GROUP. TRREB
- C$409,0002 bd2 ba-- sqft40 Arthur St #203, Ottawa, ON K1R 7T5For SaleMLS ID #X12880160, RE/MAX HALLMARK REALTY GROUP. TRREB
- C$429,9002 bd2 ba-- sqft238 Besserer St #517, Ottawa, ON K1N 6B1For SaleMLS ID #X13513712, RE/MAX HALLMARK REALTY GROUP. TRREB
- C$501,9001 bd1 ba-- sqft340 Queen St #406, Ottawa, ON K1R 0G1For SaleMLS ID #X13511756, RE/MAX HALLMARK REALTY GROUP. TRREB
- C$339,0001 bd2 ba-- sqft151 Bay St #810, Ottawa, ON K1R 7T2For SaleMLS ID #X13515626, RE/MAX HALLMARK REALTY GROUP. TRREB
- C$439,0002 bd2 ba-- sqft234 Rideau St #2404, Ottawa, ON K1N 0A9For SaleMLS ID #X13039394, RE/MAX HALLMARK REALTY GROUP. TRREB
- C$420,0001 bd1 ba-- sqft200 Rideau St #1702, Ottawa, ON K1N 5Y1For SaleMLS ID #X13470002, RE/MAX HALLMARK REALTY GROUP. TRREB
- C$474,9002 bd2 ba-- sqft160 George St #1404, Ottawa, ON K1N 9M2For SaleMLS ID #X13416218, RE/MAX HALLMARK REALTY GROUP. TRREB
- C$475,0002 bd2 ba-- sqftCLARIDGE Plaza phase 4, Ottawa, ON K1N 0B6For SaleMLS ID #X13595238, KELLER WILLIAMS ICON REALTY. TRREB
- C$539,0001 bd2 ba-- sqft29 Main St #203, Ottawa, ON K1S 1B1For SaleMLS ID #X13655656, RE/MAX HALLMARK REALTY GROUP. TRREB
