Imagine stepping out your door and having everything you need right at your fingertips. This stunning 2-bedroom, 2-bathroom condo puts you in the center of it all. Inside, you'll love the bright and airy open-concept living space, complete with sleek new hardwood floors and oversized windows that fill every corner with sunshine. The kitchen flows effortlessly into the living area, making it perfect for hosting friends or enjoying a quiet night in. The spacious primary suite offers a private en-suite bathroom, creating a peaceful retreat at the end of the day. HEATED UNDERGROUND PARKING SPOT (P2, #C22) AND ONE STORAGE LOCKER (P2,#C76). Heat and water are included in the condo fee, this home is as practical as it is beautiful. Located just minutes from transit, grocery stores, cafes, parks, and boutique shopping, this is urban living made easy. Come see why this condo is the perfect place to call home!
For sale
C$429,900
429 Somerset St W #507, Ottawa, ON K2P 2P5
2beds
2baths
Apartment
Built in ----
-- sqft lot
$-- Zestimate®
C$--/sqft
C$619/mo HOA
What's special
Sleek new hardwood floorsSpacious primary suitePrivate en-suite bathroom
- 2 days |
- 8 |
- 0 |
Zillow last checked:
Listing updated:
Listed by:
Ottawa True North Realty
Source: TRREB,MLS®#: X13595156 Originating MLS®#: Ottawa Real Estate Board
Originating MLS®#: Ottawa Real Estate BoardFacts & features
Interior
Bedrooms & bathrooms
- Bedrooms: 2
- Bathrooms: 2
Primary bedroom
- Dimensions: 4.59 x 3.14
Bedroom
- Dimensions: 3.68 x 2.87
Dining room
- Level: Main
- Dimensions: 2.46 x 2.51
Foyer
- Level: Main
- Dimensions: 0 x 0
Kitchen
- Level: Main
- Dimensions: 2.43 x 2.28
Laundry
- Level: Main
- Dimensions: 0 x 0
Living room
- Level: Main
- Dimensions: 6.12 x 3.35
Other
- Level: Main
- Dimensions: 0 x 0
Heating
- Heat Pump, Gas
Cooling
- Central Air
Appliances
- Included: Water Heater
- Laundry: Ensuite
Features
- Flooring: Carpet Free, Accessory Apartment
- Basement: None
- Has fireplace: No
Interior area
- Living area range: 900-999 null
Property
Parking
- Total spaces: 1
- Parking features: Garage
- Has garage: Yes
Features
- Exterior features: Open Balcony
Details
- Parcel number: 156690056
Construction
Type & style
- Home type: Apartment
- Property subtype: Apartment
Materials
- Brick, Concrete
Community & HOA
HOA
- Services included: Heat Included, Water Included, Common Elements Included, Parking Included, Condo Taxes Included, Building Insurance Included
- HOA fee: C$619 monthly
- HOA name: CMG
Location
- Region: Ottawa
Financial & listing details
- Annual tax amount: C$4,130
- Date on market: 7/22/2026
Ottawa True North Realty
Ottawa True North Realty
By pressing Contact Agent, you agree that the real estate professional identified above may call/text you about your search, which may involve use of automated means and pre-recorded/artificial voices. You don't need to consent as a condition of buying any property, goods, or services. Message/data rates may apply. You also agree to our Terms of Use. Zillow does not endorse any real estate professionals. We may share information about your recent and future site activity with your agent to help them understand what you're looking for in a home.
Price history
Price history is unavailable.
Public tax history
Tax history is unavailable.
Climate risks
Neighborhood: Centretown
Nearby schools
GreatSchools rating
No schools nearby
We couldn't find any schools near this home.
- C$--2 bd2 ba988 sqft429 Somerset St W #607, Ottawa, ON K2P2P5Off Market
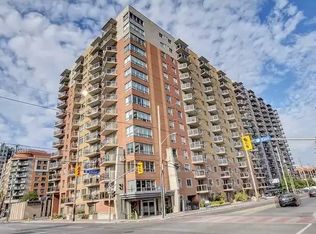
- C$--2 bd2 ba953 sqft429 Somerset St W #1006, Ottawa, ON K2P2P5Off Market

- C$2,4502 bd2 ba-- sqft429 Somerset St W #313, Ottawa, ON K2P2P5For Rent
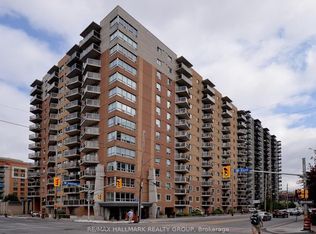
- C$--2 bd3 ba1.8k sqft426 Somerset St W, Ottawa, ON K2P0K2Off Market
- C$--3 bd1 ba1k sqft447 Somerset St W #17, Ottawa, ON K1R5J7Off Market
- C$---- bd1 ba453 sqft447 Somerset St W #5C1D0911E, Ottawa, ON K1R5J7Off Market
- C$---- bd1 ba429 sqft447 Somerset St W #C1C861B0B, Ottawa, ON K1R5J7Off Market
- C$---- bd1 ba453 sqft447 Somerset St W #1081148, Ottawa, ON K1R5J7Off Market
Similar homes
- C$389,9002 bd2 ba-- sqft470 Laurier Ave W #1701, Ottawa, ON K1R 7W9For Sale
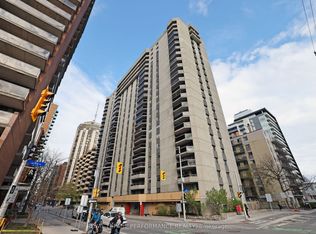 MLS ID #X13582510, ROYAL LEPAGE PERFORMANCE REALTY. TRREB
 - C$415,0002 bd2 ba-- sqft238 Besserer St Unit 1407, Ottawa, ON K1N 6B1For Sale
 MLS ID #X13600946, HOME RUN REALTY INC.. TRREB
 - C$475,0002 bd2 ba-- sqftCLARIDGE Plaza phase 4, Ottawa, ON K1N 0B6For Sale
 MLS ID #X13595238, KELLER WILLIAMS ICON REALTY. TRREB
 - C$378,6662 bd1 ba-- sqft199 Kent St #1705, Ottawa, ON K2P 2K8For Sale
 MLS ID #X13580368, ROYAL LEPAGE TEAM REALTY. TRREB
 - C$449,9001 bd1 ba-- sqft808 Bronson Ave #310, Ottawa, ON K1S 5A4For SaleMLS ID #X13592466, ENGEL & VOLKERS OTTAWA. TRREB
- C$399,9001 bd1 ba-- sqft268 1st Ave #1C, Ottawa, ON K1S 2G8For SaleMLS ID #X13586324, RE/MAX HALLMARK REALTY GROUP. TRREB
- C$489,0002 bd2 ba-- sqft40 Nepean St #1103, Ottawa, ON K2P 0X5For SaleMLS ID #X13528466, ENGEL & VOLKERS OTTAWA. TRREB
- C$444,9002 bd2 ba-- sqftKippewa House, Ottawa, ON K1S 3G3For SaleMLS ID #X13482486, ROYAL LEPAGE TEAM REALTY. TRREB
- C$439,0002 bd1 ba-- sqft260 Besserer St #203, Ottawa, ON K1N 1J3For SaleMLS ID #X13213234, RE/MAX HALLMARK REALTY GROUP. TRREB
- C$399,9002 bd2 ba-- sqft200 Besserer St #204, Ottawa, ON K1N 0A7For SaleMLS ID #X12968362, RE/MAX HALLMARK REALTY GROUP. TRREB
- C$409,9001 bd1 ba-- sqftThe Laurier, Ottawa, ON K1R 1C8For SaleMLS ID #X13420398, ROYAL LEPAGE TEAM REALTY. TRREB
- C$448,8003 bd3 ba-- sqft1145 Longfields Dr #B, Ottawa, ON K2J 5R5For SaleMLS ID #X13601934, RE/MAX HALLMARK REALTY GROUP. TRREB
- C$399,9003 bd2 ba-- sqft373 Laurier Ave E #906, Ottawa, ON K1N 8X6For SaleMLS ID #X12998214, ENGEL & VOLKERS OTTAWA. TRREB
- C$335,0003 bd2 ba-- sqft2625 Regina St #1706, Ottawa, ON K2B 5W8For SaleMLS ID #X13596536, RE/MAX HALLMARK REALTY GROUP. TRREB
- C$461,9002 bd2 ba-- sqft1350 Hemlock Rd #411, Ottawa, ON K1K 5C2For SaleMLS ID #X13539650, RE/MAX HALLMARK REALTY GROUP. TRREB
- C$420,0001 bd1 ba-- sqft200 Rideau St #1702, Ottawa, ON K1N 5Y1For SaleMLS ID #X13470002, RE/MAX HALLMARK REALTY GROUP. TRREB
- C$469,0002 bd2 ba-- sqft234 Rideau St #2404, Ottawa, ON K1N 0A9For SaleMLS ID #X13039394, RE/MAX HALLMARK REALTY GROUP. TRREB
- C$419,9002 bd2 ba-- sqft255 Clarence St #10, Ottawa, ON K1N 5P9For SaleMLS ID #X13412256, SUTTON GROUP - OTTAWA REALTY. TRREB
- C$439,9002 bd2 ba-- sqft245 Cumberland St #4, Ottawa, ON K1N 8W6For SaleMLS ID #X13224808, ROYAL LEPAGE INTEGRITY REALTY. TRREB
- C$440,0002 bd2 ba-- sqftPlayfair, Ottawa, ON K1H 8P6For SaleMLS ID #X12921230, REMAX BOARDWALK REALTY. TRREB
