Welcome to Beaverpond. This Lovely affordable and well located 3 bedroom Townhome is perfect for first time home buyers, Investors or those looking to downsize. The open concept living and dining area leads to a fenced in yard. The partially finished lower level features a Rec room as well as laundry and storage. The second floor offers 3 generous sized bedrooms and main bathroom. Located in Pineview area close to public transit, shopping, schools, parks shopping and much more. Get ready to create lots of memories in your...Home sweet home! PETS PERMITTED
For sale
C$339,900
1552 Beaverpond Dr #B, Ottawa, ON K1B 3R9
3beds
1baths
Townhouse
Built in ----
-- sqft lot
$-- Zestimate®
C$--/sqft
C$520/mo HOA
What's special
Fenced in yardPartially finished lower levelRec roomLaundry and storage
- 33 days |
- 14 |
- 1 |
Zillow last checked:
Listing updated:
Listed by:
RIGHT AT HOME REALTY
Source: TRREB,MLS®#: X13581116 Originating MLS®#: Ottawa Real Estate Board
Originating MLS®#: Ottawa Real Estate BoardFacts & features
Interior
Bedrooms & bathrooms
- Bedrooms: 3
- Bathrooms: 1
Primary bedroom
- Level: Second
- Dimensions: 2.89 x 6.35
Bedroom 2
- Level: Second
- Dimensions: 2.74 x 3.2
Bedroom 3
- Level: Second
- Dimensions: 3.04 x 2.44
Other
- Level: Basement
- Dimensions: 2.43 x 6.09
Dining room
- Level: Main
- Dimensions: 3.35 x 2.74
Kitchen
- Level: Main
- Dimensions: 2.74 x 2.74
Living room
- Level: Main
- Dimensions: 3.65 x 4.11
Heating
- Forced Air, Gas
Cooling
- None
Appliances
- Laundry: In Basement
Features
- None
- Basement: Partially Finished
- Has fireplace: No
Interior area
- Living area range: 1000-1199 null
Property
Parking
- Total spaces: 1
Features
- Stories: 2
Details
- Parcel number: 150520114
Construction
Type & style
- Home type: Townhouse
- Property subtype: Townhouse
Materials
- Vinyl Siding, Stucco (Plaster)
Community & HOA
HOA
- Services included: Water Included, Building Insurance Included
- HOA fee: C$520 monthly
- HOA name: CCC
Location
- Region: Ottawa
Financial & listing details
- Annual tax amount: C$2,329
- Date on market: 7/18/2026
Price history
Price history is unavailable.
Public tax history
Tax history is unavailable.
Climate risks
Neighborhood: Pineview
Nearby schools
GreatSchools rating
No schools nearby
We couldn't find any schools near this home.
- C$--1 bd2 ba1.3k sqft1526D Beaverpond Dr, Ottawa, ON K1B3R9Off Market

- C$389,9003 bd2 ba-- sqft1516 Beaverpond Dr #F, Ottawa, ON K1B3R9For Sale

- C$364,8993 bd2 ba-- sqft1506 Beaverpond Dr N #B, Ottawa, ON K1B3R9For Sale
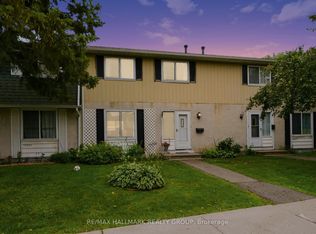
- C$--3 bd2 ba-- sqft1520 Beaverpond Dr #A, Ottawa, ON K1B3R9Off Market

- C$--3 bd2 ba-- sqft2281 Stonehenge Cres, Ottawa, ON K1B4N7Off Market
- C$--4 bd2 ba1.7k sqft1961 Stonehenge Cres, Ottawa, ON K1B4N7Off Market
- C$439,0003 bd2 ba-- sqft1507 Ballard Ct #2, Ottawa, ON K1B4Z1For Sale
- C$--4 bd2 ba-- sqft1877 Stonehenge Cres, Ottawa, ON K1B4N7Off Market
Similar homes
- C$374,9003 bd2 ba-- sqft1299 Cedarcroft Cres #25, Ottawa, ON K1B 5G9For Sale
 MLS ID #X13664100, RE/MAX ABSOLUTE REALTY INC.. TRREB
 - C$369,9003 bd2 ba-- sqft1332 Foxwell St #83, Ottawa, ON K1B 5J2For Sale
 MLS ID #X13423928, ROYAL LEPAGE INTEGRITY REALTY. TRREB
 - C$374,9003 bd2 ba-- sqft48 Sumac St #76, Ottawa, ON K1J 6P7For Sale
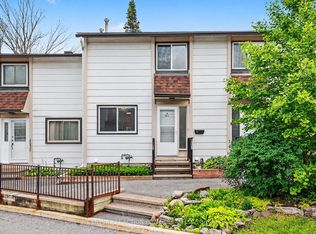 MLS ID #X13476828, CENTURY 21 ACTION POWER TEAM LTD.. TRREB
 - C$369,9004 bd2 ba-- sqft909 D Elmsmere Rd, Ottawa, ON K1J 8G4For Sale
 MLS ID #X13470734, CENTURY 21 SYNERGY REALTY INC.. TRREB
 - C$425,0003 bd2 ba-- sqft837 Eastvale Dr #6, Ottawa, ON K1J 7T5For SaleMLS ID #X13679120, FIRST CHOICE REALTY ONTARIO LTD.. TRREB
- C$389,9003 bd2 ba-- sqft1335 Bethamy Ln, Ottawa, ON K1J 8P3For SaleMLS ID #X13601226, ROYAL LEPAGE PERFORMANCE REALTY. TRREB
- C$339,9003 bd2 ba-- sqft2000 Jasmine Cres #1403, Ottawa, ON K1J 8K4For SaleMLS ID #X12767246, HOMELIFE REGIONAL REALTY LTD.. TRREB
- C$309,9002 bd1 ba-- sqft1035 Cummings Ave #E, Ottawa, ON K1J 9K5For SaleMLS ID #X13581124, RIGHT AT HOME REALTY. TRREB
- C$360,0003 bd2 ba-- sqft1718 Lamoureux Dr #C, Ottawa, ON K1E 2N2For SaleMLS ID #X13673812, CENTURY 21 SYNERGY REALTY INC.. TRREB
- C$394,9003 bd2 ba-- sqft1444 Palmerston Dr #98, Ottawa, ON K1J 8P1For SaleMLS ID #X13473634, COLDWELL BANKER FIRST OTTAWA REALTY. TRREB
- C$330,0002 bd1 ba-- sqft1472 Heatherington Rd #C, Ottawa, ON K1V 6S1For SaleMLS ID #X13629542, CENTURY 21 SYNERGY REALTY INC.. TRREB
- C$369,9002 bd1 ba-- sqft795 Montreal Rd #3, Ottawa, ON K1K 0S9For SaleMLS ID #X13626244, PAUL RUSHFORTH REAL ESTATE INC.. TRREB
- C$344,9002 bd2 ba-- sqft1512 Walkley Rd #36, Ottawa, ON K1V 2G5For SaleMLS ID #X13528738, ROYAL LEPAGE INTEGRITY REALTY. TRREB
- C$314,0003 bd2 ba-- sqft3445 Uplands Dr #224, Ottawa, ON K1V 9N5For SaleMLS ID #X13669934, BENNETT PROPERTY SHOP REALTY. TRREB
- C$369,9003 bd2 ba-- sqft1005 Cloister Gdns #48, Ottawa, ON K1C 2A1For SaleMLS ID #X13644278, RE/MAX HALLMARK REALTY GROUP. TRREB
- C$365,0003 bd2 ba-- sqft3565 Aladdin Ln, Ottawa, ON K1T 1E1For SaleMLS ID #X13442344, ROYAL LEPAGE INTEGRITY REALTY. TRREB
- C$359,9003 bd2 ba-- sqft3333 McCarthy Rd #32, Ottawa, ON K1V 9X5For SaleMLS ID #X13595538, OTTAWA PROPERTY SHOP REALTY INC.. TRREB
- C$364,9003 bd2 ba-- sqft1584 Feather Ln, Ottawa, ON K1T 1V4For SaleMLS ID #X13142560, ROYAL LEPAGE PERFORMANCE REALTY. TRREB
- C$339,9002 bd2 ba-- sqft456 King Edward Ave #306, Ottawa, ON K1N 0B4For SaleMLS ID #X12786034, ICI SOURCE REAL ASSET SERVICES INC.. TRREB
- C$369,9005 bd3 ba-- sqft1460 Heatherington Rd #G, Ottawa, ON K1V 6S1For SaleMLS ID #X13206404, UNI REALTY GROUP INC. TRREB
