Set on Granville Avenue, this detached duplex in Vanier offers a great balance of comfort, flexibility and income potential. The property features two self contained units, each with two bedrooms and a full bathroom, along with updated kitchens and bathrooms that make both spaces feel comfortable and welcoming. With separate entrances and individual driveways, each unit enjoys a sense of privacy that appeals to both tenants and live-in owners.The main level unit offers a functional layout with a front entry closet, a spacious living room, an eat in kitchen with ample cabinetry and room to gather, two bedrooms and a three piece bathroom. The upper unit is equally inviting, filled with natural light, modern updates, two bedrooms and a three piece bath creating a comfortable and independent living space. Both units also offer rear exits.Outside, the private backyard provides space to relax or entertain, while the detached garage adds valuable storage or workshop potential. Separate hydro meters simplify day to day management for investors and make shared living arrangements more convenient.Located just minutes from downtown Ottawa, this home is close to transit, parks, the Rideau River pathways and local favourites like Beechwood Village. With strong rental demand in a neighbourhood that continues to evolve, this property presents a solid opportunity for investors, multi generational living or anyone looking to offset their mortgage with additional income.
For sale
C$539,000
267 Granville St, Ottawa, ON K1L 6Z3
4beds
2baths
Duplex
Built in ----
-- sqft lot
$-- Zestimate®
C$--/sqft
C$-- HOA
What's special
Updated kitchens and bathroomsSeparate entrancesIndividual drivewaysFront entry closetNatural lightRear exits
- 37 days |
- 89 |
- 4 |
Zillow last checked:
Listing updated:
Listed by:
ENGEL & VOLKERS OTTAWA
Source: TRREB,MLS®#: X13489320 Originating MLS®#: Ottawa Real Estate Board
Originating MLS®#: Ottawa Real Estate BoardFacts & features
Interior
Bedrooms & bathrooms
- Bedrooms: 4
- Bathrooms: 2
Bedroom
- Level: Main
- Dimensions: 2.77 x 2.69
Bedroom 2
- Level: Main
- Dimensions: 3.53 x 2.87
Bedroom 3
- Level: Second
- Dimensions: 3.25 x 3.2
Bedroom 4
- Level: Second
- Dimensions: 3.02 x 2.49
Bathroom
- Level: Main
- Dimensions: 2.36 x 1.8
Bathroom
- Level: Second
- Dimensions: 1.55 x 1.55
Kitchen
- Level: Main
- Dimensions: 4.06 x 3.28
Kitchen
- Level: Second
- Dimensions: 4.06 x 2.41
Laundry
- Level: Second
- Dimensions: 2.39 x 1.68
Living room
- Level: Main
- Dimensions: 3.91 x 4.06
Living room
- Level: Second
- Dimensions: 3.99 x 2.41
Heating
- Forced Air, Gas
Cooling
- None
Features
- Other
- Basement: Full,Unfinished
- Has fireplace: No
Interior area
- Living area range: 1500-2000 null
Video & virtual tour
Property
Parking
- Total spaces: 5
- Parking features: Garage
- Has garage: Yes
Features
- Stories: 2
- Pool features: None
Lot
- Size: 4,092 Square Feet
Details
- Parcel number: 042300181
Construction
Type & style
- Home type: MultiFamily
- Property subtype: Duplex
Materials
- Aluminum Siding
- Foundation: Block
- Roof: Asphalt Shingle
Utilities & green energy
- Sewer: Sewer
Community & HOA
Location
- Region: Ottawa
Financial & listing details
- Annual tax amount: C$5,858
- Date on market: 6/25/2026
ENGEL & VOLKERS OTTAWA
ENGEL & VOLKERS OTTAWA
By pressing Contact Agent, you agree that the real estate professional identified above may call/text you about your search, which may involve use of automated means and pre-recorded/artificial voices. You don't need to consent as a condition of buying any property, goods, or services. Message/data rates may apply. You also agree to our Terms of Use. Zillow does not endorse any real estate professionals. We may share information about your recent and future site activity with your agent to help them understand what you're looking for in a home.
Price history
Price history is unavailable.
Public tax history
Tax history is unavailable.
Climate risks
Neighborhood: Vanier
Nearby schools
GreatSchools rating
No schools nearby
We couldn't find any schools near this home.
- C$450,0003 bd2 ba-- sqft259 Granville St N, Ottawa, ON K1L6Z3For Sale
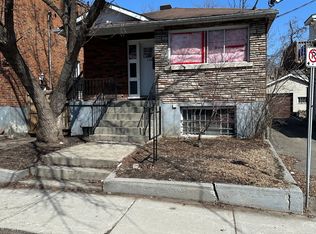
- C$550,0004 bd4 ba-- sqft255 Granville St, Ottawa, ON K1L6Z3For Sale

- C$--1 bd1 ba350 sqft231 Granville St, Ottawa, ON K1L6Y9Off Market

- C$--1 bd1 ba395 sqft336 Montfort St #1379388, Ottawa, ON K1L5N3Off Market
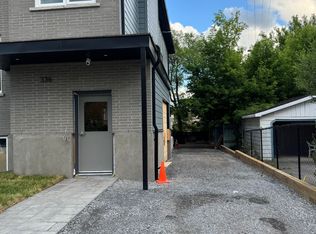
- C$--2 bd1 ba655 sqft336 Montfort St #1379391, Ottawa, ON K1L5N3Off Market
- C$--1 bd1 ba-- sqft339 Montfort St #A, Ottawa, ON K1L5N5Off Market
- C$--3 bd1 ba-- sqft356 Shakespeare St #1, Ottawa, ON K1L5L9Off Market
- C$2,7003 bd2 ba-- sqft340 Shakespeare St, Ottawa, ON K1L5M2For Rent
Similar homes
- C$549,9005 bd2 ba-- sqft528 Guy St, Ottawa, ON K1K 1B9For Sale
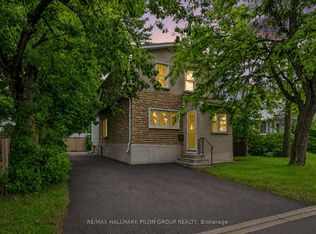 MLS ID #X13596528, RE/MAX HALLMARK PILON GROUP REALTY. TRREB
 - C$569,9002 bd2 ba-- sqft267 Park St, Ottawa, ON K1L 7G9For Sale
 MLS ID #X13087770, RE/MAX HALLMARK REALTY GROUP. TRREB
 - C$575,0004 bd2 ba-- sqft1363 Heron Rd, Ottawa, ON K1V 6A6For Sale
 MLS ID #X13465120, ENGEL & VOLKERS OTTAWA. TRREB
 - C$549,0003 bd3 ba-- sqft1844 Prestwick Dr, Ottawa, ON K1E 2T3For Sale
 MLS ID #X13621986, ENGEL & VOLKERS OTTAWA. TRREB
 - C$458,0003 bd2 ba-- sqft222 Montfort St, Ottawa, ON K1L 5P4For SaleMLS ID #X13415516, CENTURY 21 ACTION POWER TEAM LTD.. TRREB
- C$615,0003 bd1 ba-- sqft944 Eve St, Ottawa, ON K1K 3R4For SaleMLS ID #X13420200, POWER MARKETING REAL ESTATE INC.. TRREB
- C$745,0003 bd2 ba-- sqft412 Montreal Rd, Ottawa, ON K1K 0V4For SaleMLS ID #X13413592, RE/MAX ABSOLUTE WALKER REALTY. TRREB
- C$694,9005 bd3 ba-- sqft484 Mutual St, Ottawa, ON K1K 1C8For SaleMLS ID #X13547438, ONE PERCENT REALTY LTD.. TRREB
- C$699,9996 bd5 ba-- sqft1446 Ridgebrook Dr, Ottawa, ON K1B 4H1For SaleMLS ID #X13616542, ENGEL & VOLKERS OTTAWA. TRREB
- C$599,0004 bd2 ba-- sqft10 Estelle Cres, Ottawa, ON K2H 5X1For SaleMLS ID #X13622868, ENGEL & VOLKERS OTTAWA. TRREB
- C$674,9004 bd3 ba-- sqft174 Arthur St, Ottawa, ON K1R 7C4For SaleMLS ID #X13508542, RE/MAX HALLMARK REALTY GROUP. TRREB
- C$779,0004 bd2 ba-- sqft99 Dagmar Ave, Ottawa, ON K1L 5T3For SaleMLS ID #X13515970, RE/MAX HALLMARK REALTY GROUP. TRREB
- C$399,9003 bd2 ba-- sqft740 Morin St #8, Ottawa, ON K1K 3G9For SaleMLS ID #X13494792, RE/MAX HALLMARK REALTY GROUP. TRREB
- C$649,9003 bd2 ba-- sqft1839 Hutton Ave, Ottawa, ON K1G 1M1For SaleMLS ID #X13599988, RE/MAX HALLMARK REALTY GROUP. TRREB
- C$649,9004 bd3 ba-- sqft137 Hunterswood Cres, Ottawa, ON K1G 5W1For SaleMLS ID #X13610266, ROYAL LEPAGE INTEGRITY REALTY. TRREB
- C$579,0004 bd2 ba-- sqft75 Woodfield Dr, Ottawa, ON K2G 0A1For SaleMLS ID #X13442588, ENGEL & VOLKERS OTTAWA. TRREB
- C$515,0002 bd2 ba-- sqft19 Montcalm St #2, Ottawa, ON K1S 0A2For SaleMLS ID #X12910698, RE/MAX HALLMARK REALTY GROUP. TRREB
- C$420,0003 bd1 ba-- sqft35 Robinson Ave #B, Ottawa, ON K1N 8N8For SaleMLS ID #X13578428, ENGEL & VOLKERS OTTAWA. TRREB
- C$799,9004 bd2 ba-- sqft2445 Alta Vista Dr, Ottawa, ON K1H 7M9For SaleMLS ID #X13581192, ENGEL & VOLKERS OTTAWA. TRREB
- C$799,9004 bd2 ba-- sqft2439 Alta Vista Dr, Ottawa, ON K1H 7M9For SaleMLS ID #X13581196, ENGEL & VOLKERS OTTAWA. TRREB
