Welcome to 263 Ginebik Way, a beautifully finished Madeline Elevation M by eQ Homes, offering an impressive combination of modern design, functionality and premium finishes throughout. This brand-new home includes approximately $78,400 in options and upgrades, providing an exceptional move-in-ready opportunity in Findlay Creek. The main level features upgraded hardwood flooring, stylish railings, upgraded kitchen cabinetry, quartz countertops and carefully selected finishes throughout. Upstairs, you'll find spacious bedrooms and beautifully upgraded bathrooms complete with quartz countertops, upgraded ceramics, fixtures, hardware and shower finishes. The fully finished lower level adds incredible versatility with a finished rec room and in-law suite, featuring upgraded hardwood flooring and an upgraded shower-ideal for extended family, guests or additional living space. Additional upgrades include upgraded interior doors and hardware, upgraded ceramics throughout and a cold-water line to the fridge. Eligible purchasers may also qualify for applicable GST/HST new housing rebates, including current federal and Ontario rebate programs, subject to buyer eligibility and program requirements. Enjoy all the benefits of a brand-new, extensively upgraded eQ home without the typical construction wait. Ready to close in as little as 4 weeks from a firm sale.
For sale
C$1,052,900
263 Ginebik Way, Ottawa, ON K1X 0H5
5beds
4baths
Single Family Residence
Built in ----
3,675 Square Feet Lot
$-- Zestimate®
C$--/sqft
C$-- HOA
What's special
Modern designPremium finishes throughoutUpgraded hardwood flooringStylish railingsUpgraded kitchen cabinetryQuartz countertopsCarefully selected finishes throughout
- 1 day
- 4
- 1
Zillow last checked:
Listing updated:
Listed by:
AVENUE NORTH REALTY INC.
Source: TRREB,MLS®#: X13719532 Originating MLS®#: Ottawa Real Estate Board
Originating MLS®#: Ottawa Real Estate BoardFacts & features
Interior
Bedrooms & bathrooms
- Bedrooms: 5
- Bathrooms: 4
Heating
- Forced Air, Gas
Cooling
- Central Air
Features
- In-Law Suite
- Basement: Finished
- Has fireplace: Yes
Interior area
- Living area range: 2500-3000 null
Property
Parking
- Total spaces: 4
- Parking features: Garage
- Has garage: Yes
Features
- Stories: 2
- Pool features: None
Lot
- Size: 3,675 Square Feet
Construction
Type & style
- Home type: SingleFamily
- Property subtype: Single Family Residence
Materials
- Brick Front, Aluminum Siding
- Foundation: Poured Concrete
- Roof: Asphalt Shingle
Utilities & green energy
- Sewer: Sewer
Community & HOA
Location
- Region: Ottawa
Financial & listing details
- Date on market: 8/27/2026
Price history
Price history is unavailable.
Public tax history
Tax history is unavailable.
Climate risks
Neighborhood: Riverside South
Nearby schools
GreatSchools rating
No schools nearby
We couldn't find any schools near this home.

Similar homes
- C$999,8804 bd3 ba-- sqft201 Reisling Way, Ottawa, ON K1T 0X1For Sale
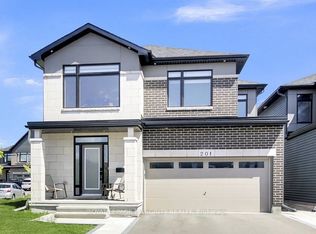 MLS ID #X13719026, ROYAL LEPAGE INTEGRITY REALTY. TRREB
 - C$1,199,0004 bd2 ba-- sqft557 Tullamore St, Ottawa, ON K1X 0A2For Sale
 MLS ID #X13709558, ENGEL & VOLKERS OTTAWA. TRREB
 - C$869,9124 bd3 ba-- sqft598 Paakanaak Ave, Ottawa, ON K1X 0J7For Sale
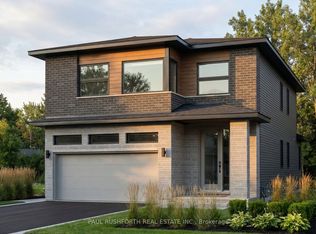 MLS ID #X13692764, PAUL RUSHFORTH REAL ESTATE INC.. TRREB
 - C$1,099,9994 bd5 ba-- sqft4540 Kelly Farm Dr, Ottawa, ON K1X 0E8For Sale
 MLS ID #X13659688, THE RIGHT KEY REALTY INC.. TRREB
