Exceptional 7-bedroom, 5-full-bath residence offering impressive scale, sophisticated design, and over $120,000 in premium upgrades-purpose-built for luxury family and multi-generational living. Raised ceiling heights on every level enhance the sense of space throughout.The elegant main floor features a highly desirable bedroom with a full bathroom, creating an ideal private in-law or guest suite, along with a dedicated den/home office. The showpiece gourmet kitchen offers high-end finishes, generous prep space, and a refined layout for both everyday living and entertaining. The inviting family room features a cozy fireplace, complemented by a spacious formal dining room and convenient eating area.Upstairs, the grand primary retreat includes two walk-in closets and a spa-inspired 5-piece ensuite. Four additional spacious bedrooms offer exceptional privacy and functionality, thoughtfully connected by two Jack-and-Jill bathrooms-an ideal layout for larger families.The professionally finished lower level features upgraded 9-ft ceilings, an additional bedroom and full bathroom, plus supplemental heating for added comfort. This versatile space is perfect for extended family, recreation, or a secondary living area.Ideally located within walking distance to schools, parks, grocery stores, and everyday amenities, this distinguished Findlay Creek residence delivers an exceptional combination of luxury, space, versatility, and family-focused design. Move-in Ready. 3D Virtual Tour https://my.matterport.com/show/?m=BUuNZy6BPzY
For sale
C$1,348,000
702 Rosales Rdg, Ottawa, ON K1T 0V5
7beds
5baths
Single Family Residence
Built in ----
4,923 Square Feet Lot
$-- Zestimate®
C$--/sqft
C$-- HOA
What's special
Elegant main floorShowpiece gourmet kitchenHigh-end finishesGenerous prep spaceInviting family roomCozy fireplaceSpacious formal dining room
- 47 days
- 27
- 0
Zillow last checked:
Listing updated:
Listed by:
KELLER WILLIAMS ICON REALTY
Source: TRREB,MLS®#: X13712146 Originating MLS®#: Ottawa Real Estate Board
Originating MLS®#: Ottawa Real Estate BoardFacts & features
Interior
Bedrooms & bathrooms
- Bedrooms: 7
- Bathrooms: 5
Primary bedroom
- Level: Second
- Dimensions: 5.48 x 4.26
Bedroom
- Level: Lower
- Dimensions: 3.5 x 3.65
Bedroom
- Level: Second
- Dimensions: 3.5 x 4.97
Bedroom
- Level: Second
- Dimensions: 3.37 x 4.16
Bedroom
- Level: Main
- Dimensions: 3.37 x 3.04
Bedroom
- Level: Second
- Dimensions: 4.44 x 4.24
Bedroom
- Level: Second
- Dimensions: 3.5 x 3.45
Great room
- Level: Main
- Dimensions: 4.69 x 4.8
Kitchen
- Level: Main
- Dimensions: 3.04 x 5.41
Living room
- Level: Main
- Dimensions: 5.05 x 6.65
Office
- Level: Main
- Dimensions: 3.04 x 3.83
Recreation
- Level: Lower
- Dimensions: 6.6 x 5.94
Heating
- Forced Air, Gas
Cooling
- Central Air
Features
- ERV/HRV, In-Law Suite, Primary Bedroom - Main Floor
- Basement: Finished,Full
- Has fireplace: Yes
- Fireplace features: Natural Gas, Electric
Interior area
- Living area range: 3500-5000 null
Video & virtual tour
Property
Parking
- Total spaces: 6
- Parking features: Inside Entrance, Garage Door Opener
- Has garage: Yes
Features
- Stories: 2
- Pool features: None
- Frontage length: 0.00
Lot
- Size: 4,923 Square Feet
- Features: Public Transit, Park, School
Details
- Parcel number: 043451549
- Other equipment: Air Exchanger
Construction
Type & style
- Home type: SingleFamily
- Property subtype: Single Family Residence
Materials
- Brick, Vinyl Siding
- Foundation: Poured Concrete
- Roof: Asphalt Shingle
Utilities & green energy
- Sewer: Sewer
Community & HOA
Community
- Security: Smoke Detector(s), Carbon Monoxide Detector(s)
Location
- Region: Ottawa
Financial & listing details
- Annual tax amount: C$8,993
- Date on market: 8/25/2026
Price history
Price history is unavailable.
Public tax history
Tax history is unavailable.
Climate risks
Neighborhood: Russell
Nearby schools
GreatSchools rating
No schools nearby
We couldn't find any schools near this home.

Similar homes
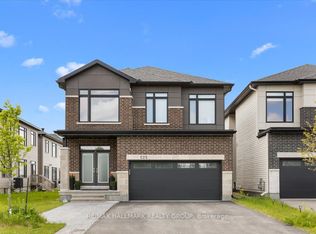
- C$1,325,0005 bd5 ba-- sqft414 Longworth Ave, Ottawa, ON K1T 0T7For Sale
 MLS ID #X13593950, ROYAL LEPAGE PERFORMANCE REALTY. TRREB
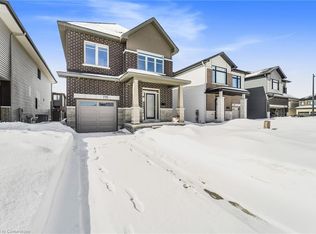
 - C$1,199,0005 bd4 ba-- sqft644 Moonflower Cres, Ottawa, ON K1T 0X8For Sale
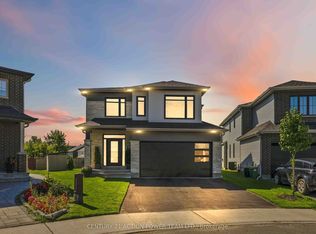 MLS ID #X13768518, CENTURY 21 ACTION POWER TEAM LTD.. TRREB
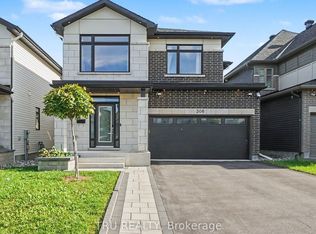
 - C$945,0004 bd4 ba-- sqft3328 Findlay Creek Dr, Ottawa, ON K1T 0V2For Sale
 MLS ID #X13820102, ROYAL LEPAGE TEAM REALTY. TRREB
 - C$1,349,0007 bd5 ba-- sqft117 Orchestra Way, Ottawa, ON K4M 0R5For Sale
 MLS ID #X12995458, ENGEL & VOLKERS OTTAWA. TRREB
