semi-detached home in Blossom Park. Located close to all amenities this home features an open concept main level with crown molding, gleaming hardwood floors and large windows The kitchen is large with stainless steel appliances and tons of cabinet space. The second floor is accessed by a beautiful spiral staircase. large master suite with ensuite and walk-in closet. The two additional bedrooms are good sized. Laundry is conveniently located on the second floor. The fully finished basement holds a large family room with luxurious berber carpet, and tons of storage space. Entertain friends and family in the fully fenced backyard.
For sale
C$659,000
312 Parkin Cir, Ottawa, ON K1T 4G6
3beds
3baths
Single Family Residence
Built in ----
2,432 Square Feet Lot
$-- Zestimate®
C$--/sqft
C$-- HOA
What's special
Open concept main levelCrown moldingGleaming hardwood floorsLarge windowsStainless steel appliancesTons of cabinet spaceBeautiful spiral staircase
- 72 days |
- 15 |
- 1 |
Zillow last checked:
Listing updated:
Listed by:
ROYAL STAR REALTY INC.
Source: TRREB,MLS®#: X13212174 Originating MLS®#: Ottawa Real Estate Board
Originating MLS®#: Ottawa Real Estate BoardFacts & features
Interior
Bedrooms & bathrooms
- Bedrooms: 3
- Bathrooms: 3
Primary bedroom
- Level: Second
- Dimensions: 4.32 x 3.66
Bedroom 2
- Level: Second
- Dimensions: 3.97 x 2.9
Bedroom 3
- Level: Second
- Dimensions: 4 x 2.6
Bathroom
- Level: Second
- Dimensions: 0 x 0
Family room
- Level: Lower
- Dimensions: 6.1 x 5.64
Kitchen
- Level: Main
- Dimensions: 3.84 x 3.22
Laundry
- Level: Second
- Dimensions: 0 x 0
Living room
- Level: Main
- Dimensions: 6.1 x 5.64
Other
- Level: Main
Heating
- Forced Air, Gas
Cooling
- Central Air
Features
- Basement: Finished
- Has fireplace: No
Interior area
- Living area range: 1500-2000 null
Video & virtual tour
Property
Parking
- Total spaces: 2
- Parking features: Garage Door Opener
- Has garage: Yes
Features
- Stories: 2
- Pool features: None
Lot
- Size: 2,432 Square Feet
Details
- Parcel number: 043410178
Construction
Type & style
- Home type: SingleFamily
- Property subtype: Single Family Residence
Materials
- Aluminum Siding, Brick
- Foundation: Concrete
- Roof: Asphalt Shingle
Utilities & green energy
- Sewer: Sewer
Community & HOA
Location
- Region: Ottawa
Financial & listing details
- Annual tax amount: C$4,300
- Date on market: 5/29/2026
R
ROYAL STAR REALTY INC.
By pressing Contact Agent, you agree that the real estate professional identified above may call/text you about your search, which may involve use of automated means and pre-recorded/artificial voices. You don't need to consent as a condition of buying any property, goods, or services. Message/data rates may apply. You also agree to our Terms of Use. Zillow does not endorse any real estate professionals. We may share information about your recent and future site activity with your agent to help them understand what you're looking for in a home.
Price history
Price history is unavailable.
Public tax history
Tax history is unavailable.
Climate risks
Neighborhood: K1T
Nearby schools
GreatSchools rating
No schools nearby
We couldn't find any schools near this home.
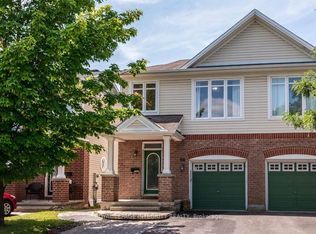
- C$629,9003 bd3 ba-- sqft64 Stedman St, Ottawa, ON K1T4G7For Sale
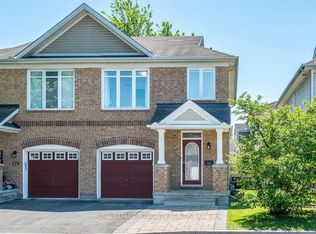
- C$649,9003 bd3 ba-- sqft176 Parkin Cir, Ottawa, ON K1T4G4For Sale
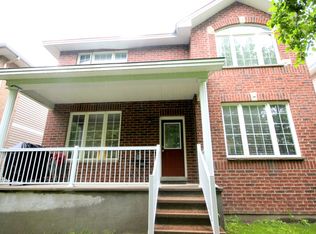
- C$--3 bd3 ba-- sqft287 Parkin Cir, Ottawa, ON K1T4G8Off Market
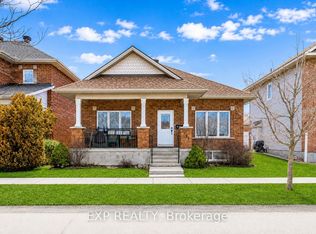
- C$749,0003 bd3 ba-- sqft1496 Queensdale Ave, Ottawa, ON K1T4G3For Sale
- C$639,9003 bd4 ba-- sqft253 Parkin Cir, Ottawa, ON K1T4H7For Sale
- C$899,0004 bd3 ba-- sqft135 Stedman St, Ottawa, ON K1T0B4For Sale
- C$355,0004 bd2 ba-- sqft3116 Stockton Dr #127, Ottawa, ON K1T1S1For Sale
- C$365,0003 bd2 ba-- sqft3565 Aladdin Ln, Ottawa, ON K1T1E1For Sale
Similar homes
- C$699,0004 bd3 ba-- sqft191 Flat Sedge Cres, Ottawa, ON K1T 0G9For Sale
 MLS ID #X13646944, ROYAL STAR REALTY INC.. TRREB
 - C$724,9995 bd2 ba-- sqft2477 Merivale Rd, Ottawa, ON K2C 3H1For Sale
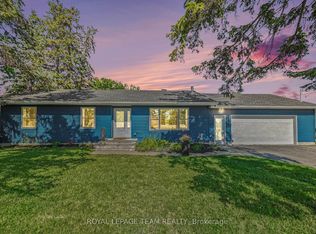 MLS ID #X13632006, ROYAL LEPAGE TEAM REALTY. TRREB
 - C$649,9003 bd3 ba-- sqft209 Tewsley Dr, Ottawa, ON K1V 0Y7For Sale
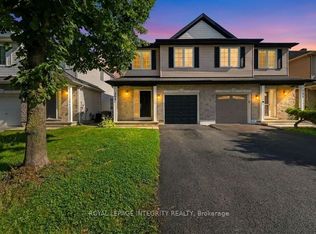 MLS ID #X13629816, ROYAL LEPAGE INTEGRITY REALTY. TRREB
 - C$709,9003 bd3 ba-- sqft77 Armagh Way, Ottawa, ON K2J 4C1For Sale
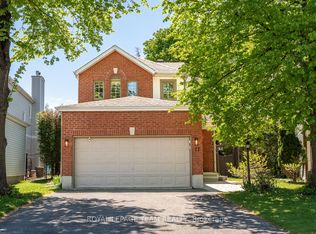 MLS ID #X13633018, ROYAL LEPAGE TEAM REALTY. TRREB
 - C$549,9003 bd2 ba-- sqft962 Dynes Rd, Ottawa, ON K2C 0G8For SaleMLS ID #X13642230, ROYAL LEPAGE TEAM REALTY. TRREB
- C$659,0003 bd3 ba-- sqft7012 Notre Dame St, Ottawa, ON K1C 1H7For SaleMLS ID #X13642742, ROYAL LEPAGE INTEGRITY REALTY. TRREB
- C$639,0003 bd3 ba-- sqft105 Eric Maloney Way, Ottawa, ON K1T 0R2For SaleMLS ID #X13602726, ROYAL STAR REALTY INC.. TRREB
- C$749,9993 bd3 ba-- sqft4121 Wolfe Point Way, Ottawa, ON K1V 1P4For SaleMLS ID #X13637606, ROYAL LEPAGE TEAM REALTY. TRREB
- C$624,9903 bd3 ba-- sqft115 Fairlop Way S, Ottawa, ON K2J 5B6For SaleMLS ID #X13627468, ROYAL LEPAGE TEAM REALTY. TRREB
- C$649,9004 bd3 ba-- sqft137 Hunterswood Cres, Ottawa, ON K1G 5W1For SaleMLS ID #X13610266, ROYAL LEPAGE INTEGRITY REALTY. TRREB
- C$649,0003 bd3 ba-- sqft2390 Cheshire Rd, Ottawa, ON K2C 1G3For SaleMLS ID #X13248424, ROYAL LEPAGE TEAM REALTY. TRREB
- C$769,0004 bd3 ba-- sqft5 Southland Cres, Ottawa, ON K1G 5E6For SaleMLS ID #X13535600, ROYAL STAR REALTY INC.. TRREB
- C$649,9003 bd4 ba-- sqft605 Sunburst St, Ottawa, ON K1T 0L1For SaleMLS ID #X13411732, ROYAL LEPAGE TEAM REALTY. TRREB
- C$647,9003 bd3 ba-- sqft19 Windhurst Dr, Ottawa, ON K2G 6G5For SaleMLS ID #X13460562, ROYAL LEPAGE TEAM REALTY. TRREB
- C$849,9006 bd4 ba-- sqft127 Finn Ct, Ottawa, ON K1V 2C6For SaleMLS ID #X13648608, ROYAL LEPAGE PERFORMANCE REALTY. TRREB
- C$874,9005 bd4 ba-- sqft818 Long Point Cir, Ottawa, ON K1T 4H6For SaleMLS ID #X13623590, ROYAL STAR REALTY INC.. TRREB
- C$699,9993 bd3 ba-- sqft32 Vistapointe Dr, Ottawa, ON K2G 6N3For SaleMLS ID #X13589738, ROYAL LEPAGE TEAM REALTY. TRREB
- C$799,9004 bd2 ba-- sqft965 Cahill Dr W, Ottawa, ON K1V 9H9For SaleMLS ID #X13607622, REMAX BOARDWALK REALTY. TRREB
- C$574,9004 bd3 ba-- sqft92 Inverkip Ave, Ottawa, ON K1T 4B9For SaleMLS ID #X13605226, ROYAL LEPAGE INTEGRITY REALTY. TRREB
- C$749,9003 bd3 ba-- sqft6020 Longleaf Dr, Ottawa, ON K1W 1J2For SaleMLS ID #X13635338, ROYAL LEPAGE PERFORMANCE REALTY. TRREB
