Welcome to 1248 Summerville Avenue! Ideally located just steps from the Experimental Farm, this charming, lovingly maintained 3-bedroom end-unit townhouse offers a wonderful combination of space, comfort and convenience, with an easy commute to downtown by public transit. The main level features beautiful hardwood flooring that continues up the stairs and throughout the upper level, while laminate flooring in the remaining spaces provides easy, carpet-free living. The bright, open-concept kitchen offers a functional layout for everyday living and entertaining, complete with granite countertops, ample cabinetry and workspace. Upstairs, you'll find three well-appointed bedrooms, including a primary bedroom with an enlarged custom closet featuring built-in storage, plus a 4-piece bathroom and linen closet. The fully finished basement provides additional living space, a 3-piece bathroom and custom storage, making it ideal for a family room, home office, gym or guest space. Step outside to enjoy the covered rear deck, perfect for relaxing or entertaining, along with a rear driveway providing parking for 2 vehicles and a convenient storage shed. Recent updates include fresh paint on the main and upper levels(2024), sump pump (2024), an AC (2021), chimney masonry repairs (2023), an upgraded rear downspout (2023), washing machine (2023), hot water tank (2023), electrical upgrades (2023), windows and doors upgrades (2019-22), and roof upgrade/2nd level bath reno/hardwood refinished (2016). With 2 parking spaces and an end-unit location offering added privacy, this home is ideally suited for those looking to enjoy a convenient lifestyle close to green space, transit and downtown Ottawa.
For sale
C$549,900
1248 Summerville Ave, Ottawa, ON K1Z 8G5
3beds
2baths
Townhouse
Built in ----
3,097 Square Feet Lot
$-- Zestimate®
C$--/sqft
C$-- HOA
What's special
Bright open-concept kitchenGranite countertopsAmple cabinetry and workspaceThree well-appointed bedroomsLinen closetConvenient storage shed
- 10 hours |
- 13 |
- 0 |
Zillow last checked:
Listing updated:
Listed by:
ROYAL LEPAGE TEAM REALTY
Source: TRREB,MLS®#: X13692584 Originating MLS®#: Ottawa Real Estate Board
Originating MLS®#: Ottawa Real Estate BoardFacts & features
Interior
Bedrooms & bathrooms
- Bedrooms: 3
- Bathrooms: 2
Heating
- Forced Air, Gas
Cooling
- Central Air
Features
- Other
- Flooring: Carpet Free
- Basement: Finished,Full
- Has fireplace: No
Interior area
- Living area range: 700-1100 null
Video & virtual tour
Property
Parking
- Total spaces: 2
- Parking features: Lane, Mutual, Private
Features
- Stories: 2
- Pool features: None
Lot
- Size: 3,097 Square Feet
Details
- Parcel number: 040430134
Construction
Type & style
- Home type: Townhouse
- Property subtype: Townhouse
Materials
- Brick
- Foundation: Block
- Roof: Asphalt Shingle
Utilities & green energy
- Sewer: Sewer
Community & HOA
Location
- Region: Ottawa
Financial & listing details
- Annual tax amount: C$3,301
- Date on market: 8/19/2026
Price history
Price history is unavailable.
Public tax history
Tax history is unavailable.
Climate risks
Neighborhood: Carlington
Nearby schools
GreatSchools rating
No schools nearby
We couldn't find any schools near this home.
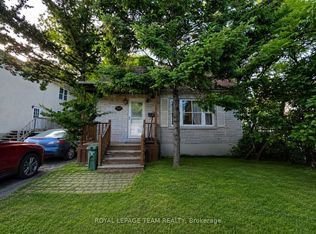
- C$575,0002 bd3 ba-- sqft1247 Summerville Ave, Ottawa, ON K1Z8G6For Sale
- C$2,2502 bd1 ba-- sqft1267 Summerville Ave #2, Ottawa, ON K1Z8G6For Rent

- C$2,4002 bd1 ba-- sqft1267 Summerville Ave #4, Ottawa, ON K1Z8G6For Rent
- C$1,9982 bd1 ba-- sqft1260 Dorchester Ave #1, Ottawa, ON K1Z8E6For Rent
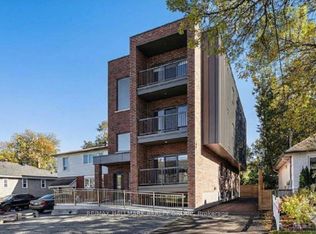
- C$--3 bd2 ba-- sqft1249 Kingston Ave, Ottawa, ON K1Z8K8Off Market
- C$---- bd1 ba315 sqft1073 Hollington St #102, Ottawa, ON K1Z6L4Off Market
- C$--1 bd1 ba617 sqft1073 Hollington St #911113, Ottawa, ON K1Z6L4Off Market
- C$--1 bd1 ba555 sqft1073 Hollington St #873586, Ottawa, ON K1Z6L4Off Market
Similar homes
- C$575,0002 bd3 ba-- sqft1247 Summerville Ave, Ottawa, ON K1Z 8G6For SaleMLS ID #X13678052, ROYAL LEPAGE TEAM REALTY. TRREB
- C$499,9003 bd1 ba-- sqft1202 Summerville Ave, Ottawa, ON K1Z 8G4For Sale
 MLS ID #X13435392, AVENUE NORTH REALTY INC.. TRREB
 - C$625,0003 bd2 ba-- sqft1864 Lenester Ave, Ottawa, ON K2A 3W8For Sale
 MLS ID #X13693390, REMAX BOARDWALK REALTY. TRREB
 - C$579,9002 bd2 ba-- sqft978 Admiral Ave, Ottawa, ON K1Z 6L9For Sale
 MLS ID #X13666060, PAUL RUSHFORTH REAL ESTATE INC.. TRREB
 - C$580,0003 bd2 ba-- sqft1486 Lepage Ave, Ottawa, ON K1Z 8C9For SaleMLS ID #X13447656, SLEEPWELL REALTY GROUP LTD. TRREB
- C$549,9003 bd2 ba-- sqft962 Dynes Rd, Ottawa, ON K2C 0G8For SaleMLS ID #X13642230, ROYAL LEPAGE TEAM REALTY. TRREB
- C$429,0003 bd2 ba-- sqft711 Churchill Ave N #203, Ottawa, ON K1Z 5G6For SaleMLS ID #X13685490, THE AGENCY OTTAWA. TRREB
- C$749,9004 bd2 ba-- sqft1273 Thames St, Ottawa, ON K1Z 7N1For SaleMLS ID #X13682160, RE/MAX PRIME PROPERTIES. TRREB
- C$565,0004 bd2 ba-- sqft803 Merivale Rd, Ottawa, ON K1Z 5Z5For SaleMLS ID #X13148520, POWER MARKETING REAL ESTATE INC.. TRREB
- C$699,0005 bd3 ba-- sqft1213 Erindale Dr, Ottawa, ON K2C 2G2For SaleMLS ID #X13691950, INTERNATIONAL REALTY FIRM, INC.. TRREB
- C$574,9002 bd2 ba-- sqft98 Richmond Rd #211, Ottawa, ON K1Z 0B2For SaleMLS ID #X13636870, ENGEL & VOLKERS OTTAWA. TRREB
- C$429,9003 bd2 ba-- sqft950 Meadowlands Dr, Ottawa, ON K2C 0K3For SaleMLS ID #X13498228, TRU REALTY. TRREB
- C$598,0002 bd2 ba-- sqft101 Richmond Rd #110, Ottawa, ON K1Z 0A6For SaleMLS ID #X13669316, SUTTON GROUP - OTTAWA REALTY. TRREB
- C$649,9004 bd2 ba-- sqft1482 Laperriere Ave, Ottawa, ON K1Z 7S9For SaleMLS ID #X13580922, ROYAL LEPAGE PERFORMANCE REALTY. TRREB
- C$599,9004 bd2 ba-- sqft1299 Meadowlands Dr E, Ottawa, ON K2E 6K4For SaleMLS ID #X13513898, CENTURY 21 ACTION POWER TEAM LTD.. TRREB
- C$679,9004 bd3 ba-- sqft1361 Summerville Ave, Ottawa, ON K1Z 8G9For SaleMLS ID #X13572110, BENNETT PROPERTY SHOP REALTY. TRREB
- C$619,0003 bd2 ba-- sqft1020 Riddell Ave S, Ottawa, ON K2C 2J5For SaleMLS ID #X13525946, ROYAL LEPAGE TEAM REALTY. TRREB
- C$699,9003 bd2 ba-- sqft929 Merivale Rd, Ottawa, ON K1Z 6A1For SaleMLS ID #X13559360, RE/MAX HALLMARK REALTY GROUP. TRREB
- C$633,9003 bd2 ba-- sqft142 Clarendon Ave, Ottawa, ON K1Y 0R5For SaleMLS ID #X13241276, RE/MAX HALLMARK REALTY GROUP. TRREB
- C$339,9002 bd1 ba-- sqft800 McKellar Ave #204, Ottawa, ON K2A 2X5For SaleMLS ID #X13686912, OTTAWA PROPERTY SHOP REALTY INC.. TRREB
