Step into the timeless charm of this exceptional 1870 vernacular-style natural stone home, set on 4.6 beautifully landscaped acres in a private country setting, yet conveniently close to everyday amenities. Rich in original character, this spacious 7-bedroom home offers warmth, history and an abundance of room for the whole family, with an ideal layout for multi-generational living.The grand main level welcomes you with an inviting living room and dining room, high ceilings and beautifully preserved high baseboards. The oversized country kitchen features generous workspace and a large eating area, with a bedroom (or den) conveniently located just off the kitchen. An impressive four-season sunroom provides the perfect spot to enjoy the views and natural surroundings year-round.Two separate staircases create an ideal and unique layout. One staircase leads to two bedrooms, a spacious bonus/living room and an incredible 20-foot deck overlooking the private pool and yard. The second staircase leads to the large primary bedroom with ensuite, three additional bedrooms, and a second full bathroom, offering excellent flexibility for multi-generational families, guests or a home office.An attached two-car garage adds everyday convenience, while outside, a covered composite front deck welcomes you home. A second patio door opens to a spacious deck ideal for BBQs and summer entertaining, with convenient access to the side yard and fenced pool area. The private backyard, in-ground pool and large storage shed create a wonderful setting for long summer days and gatherings with family and friends.AG-zoned with exciting potential for an equestrian establishment, kennel, environmental education area, or other agricultural-related venture, subject to municipal approvals.
For sale
C$1,500,000
5961 Old Richmond Rd, Ottawa, ON K0A 2Z0
7beds
3baths
Single Family Residence
Built in ----
4 Square Feet Lot
$-- Zestimate®
C$--/sqft
C$-- HOA
What's special
Private country settingDining roomHigh ceilingsBeautifully preserved high baseboardsOversized country kitchenGenerous workspaceLarge eating area
- 18 days
- 105
- 3
Zillow last checked:
Listing updated:
Listed by:
ROYAL LEPAGE TEAM REALTY
Source: TRREB,MLS®#: X13720684 Originating MLS®#: Ottawa Real Estate Board
Originating MLS®#: Ottawa Real Estate BoardFacts & features
Interior
Bedrooms & bathrooms
- Bedrooms: 7
- Bathrooms: 3
Heating
- Baseboard, Electric
Cooling
- Central Air
Appliances
- Included: Water Heater Owned
Features
- Basement: Unfinished,Full
- Has fireplace: No
Interior area
- Living area range: 3000-3500 null
Property
Parking
- Total spaces: 20
- Parking features: Garage
- Has garage: Yes
Features
- Stories: 2
- Patio & porch: Patio, Porch
- Exterior features: Landscaped, Privacy, Recreational Area
- Has private pool: Yes
- Pool features: In Ground
Lot
- Size: 4 Square Feet
- Features: Irregular Lot
Details
- Additional structures: Garden Shed, Storage
- Parcel number: 045940010
Construction
Type & style
- Home type: SingleFamily
- Property subtype: Single Family Residence
Materials
- Stone
- Foundation: Stone
- Roof: Shingle,Slate
Utilities & green energy
- Sewer: Septic
Community & HOA
Community
- Security: Alarm System, Security System
Location
- Region: Ottawa
Financial & listing details
- Annual tax amount: C$3,239
- Date on market: 8/28/2026
Price history
Price history is unavailable.
Public tax history
Tax history is unavailable.
Climate risks
Neighborhood: Richmond
Nearby schools
GreatSchools rating
No schools nearby
We couldn't find any schools near this home.

Similar homes
- C$1,495,0006 bd4 ba-- sqft2754 Eagleson Rd, Ottawa, ON K2S 1B8For Sale
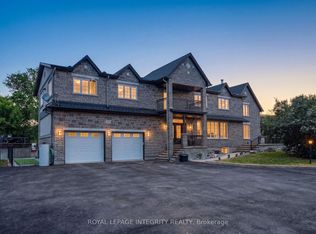 MLS ID #X13428786, ROYAL LEPAGE INTEGRITY REALTY. TRREB
 - C$1,539,8887 bd4 ba-- sqft562 Pennycross Ln, Ottawa, ON K0A 1L0For Sale
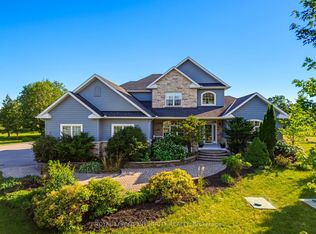 MLS ID #X13760738, ROYAL LEPAGE INTEGRITY REALTY. TRREB
 - C$1,450,0006 bd5 ba-- sqft5472 Wicklow Dr, Ottawa, ON K4M 1C4For Sale
 MLS ID #X13696430, ROYAL LEPAGE TEAM REALTY. TRREB
 - C$1,489,0006 bd4 ba-- sqft235 Hemlock Rd, Ottawa, ON K1M 1K4For Sale
 MLS ID #X13770722, ROYAL LEPAGE TEAM REALTY. TRREB
