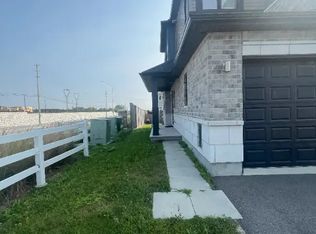
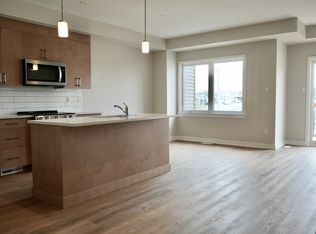
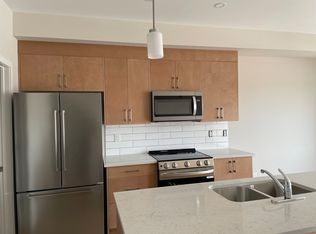
Welcome to this adult-oriented bungalow showcasing over $90,000 in builder upgrades, modern finishes, and the added versatility of a fully equipped in-law suite. Thoughtfully designed for comfortable, low-maintenance living, the bright main level features a spacious primary bedroom with a private ensuite and tiled shower, plus convenient main-floor laundry. The beautifully upgraded kitchen is the heart of the home, featuring quartz countertops, ample cabinetry, a dedicated coffee bar, and an adjoining dining area perfect for everyday meals or entertaining. The inviting living room is anchored by an electric fireplace, while electric blinds throughout the main level add another touch of comfort and convenience. Step outside to a private, fully fenced backyard featuring a new composite deck - an ideal space for summer entertaining, BBQs, or simply relaxing outdoors. The welcoming front porch offers another great spot to enjoy your morning coffee. The finished lower level provides exceptional flexibility with a separate in-law suite complete with its own full kitchen, bedroom, 3-piece bathroom, and dedicated laundry. A separate storage and utility room adds valuable functional space. Complete with a one-car garage and access to the community centre, this impressive bungalow combines upgraded finishes, flexible living space, and an easy-care lifestyle. Common area fee of $300/year.
For sale
C$711,900
60 Kayenta St, Ottawa, ON K2S 2K7
2beds
3baths
Townhouse
Built in ----
2,400 Square Feet Lot
$-- Zestimate®
C$--/sqft
C$-- HOA
What's special
Bright main levelConvenient main-floor laundryBeautifully upgraded kitchenQuartz countertopsAmple cabinetryDedicated coffee barPrivate fully fenced backyard
- 21 hours
- 1
- 0
Zillow last checked:
Listing updated:
Listed by:
INNOVATION REALTY LTD.
Source: TRREB,MLS®#: X13802436 Originating MLS®#: Ottawa Real Estate Board
Originating MLS®#: Ottawa Real Estate BoardFacts & features
Interior
Bedrooms & bathrooms
- Bedrooms: 2
- Bathrooms: 3
Heating
- Forced Air, Gas
Cooling
- Central Air
Appliances
- Included: Instant Hot Water
Features
- In-Law Suite, Primary Bedroom - Main Floor
- Basement: Full,Finished
- Has fireplace: Yes
- Fireplace features: Electric
Interior area
- Living area range: 700-1100 null
Video & virtual tour
Property
Parking
- Total spaces: 2
- Parking features: Garage Door Opener
- Has garage: Yes
Features
- Pool features: None
- Waterfront features: None
- Frontage length: 7.32
Lot
- Size: 2,400 Square Feet
- Features: Fenced Yard
Details
- Parcel number: 044493510
Construction
Type & style
- Home type: Townhouse
- Architectural style: Bungalow
- Property subtype: Townhouse
Materials
- Brick, Other
- Foundation: Concrete
- Roof: Asphalt Shingle
Utilities & green energy
- Sewer: Sewer
Community & HOA
Location
- Region: Ottawa
Financial & listing details
- Annual tax amount: C$4,439
- Date on market: 9/18/2026
Price history
Price history is unavailable.
Public tax history
Tax history is unavailable.
Climate risks
Neighborhood: Richmond
Nearby schools
GreatSchools rating
No schools nearby
We couldn't find any schools near this home.

Similar homes
- C$699,8003 bd3 ba-- sqft551 Cardamom Ter, Ottawa, ON K2S 2Y1For Sale
 MLS ID #X13774798, BENNETT PROPERTY SHOP REALTY. TRREB
 - C$720,0003 bd3 ba-- sqft563 Remnor Ave, Ottawa, ON K2T 0A5For Sale
 MLS ID #X13762588, ROYAL LEPAGE INTEGRITY REALTY. TRREB
 - C$714,9003 bd4 ba-- sqft660 Fenwick Way, Ottawa, ON K2J 7E6For Sale
 MLS ID #X13777616, ROYAL LEPAGE INTEGRITY REALTY. TRREB
 - C$599,0003 bd3 ba-- sqft37 Chantilly Gate, Ottawa, ON K2S 2B1For Sale
 MLS ID #X13759842, INNOVATION REALTY LTD.. TRREB
