Welcome to this meticulously maintained Richcraft Stillwater model, offering approximately 2,243 sq.ft. of finished living space. One of Richcraft's most desirable executive townhome layouts, the Stillwater features a separate formal dining room and breakfast area, a versatile second-floor loft, convenient cheater access to the main bath, and an exceptionally large finished basement. Lovingly maintained and lightly lived in by the original owner, this home shows with virtually no signs of wear and offers the rare feel of a brand-new home without the wait for new construction. The bright open-concept main floor features 9-foot ceilings, oversized windows, Superior Antique Driftwood hand-scraped hardwood flooring, and an upgraded oak staircase and railing package. The upgraded kitchen showcases granite countertops, a large single-bowl undermount sink, soft-close cabinetry and drawers, with plenty of prep space overlooking the breakfast area and living room. Upstairs, the versatile loft is ideal for a home office, reading nook, or study area. The spacious primary suite offers a walk-in closet and an upgraded ensuite with quartz countertops, premium tile, and an upgraded glass shower door, while one secondary bedroom enjoys cheater access to the main bathroom and a walk-in closet. The professionally finished basement offers an exceptionally large recreation room with upgraded Berber carpeting. Additional upgrades include built-in living room ceiling speakers, smart wiring, security system pre-wiring, and a power humidifier. Ideally located near parks, walking trails, top-rated schools, shopping, everyday amenities, and with easy access to major roads and the LRT station. A rare opportunity to own a meticulously maintained, extensively upgraded home that truly shows like new.
For sale
C$649,000
256 Dolce Cres, Ottawa, ON K1X 0B3
3beds
3baths
Townhouse
Built in ----
2,002 Square Feet Lot
$-- Zestimate®
C$--/sqft
C$-- HOA
What's special
Separate formal dining roomBreakfast areaVersatile second-floor loftExceptionally large finished basementBright open-concept main floorOversized windowsUpgraded kitchen
- 1 day |
- 12 |
- 0 |
Zillow last checked:
Listing updated:
Listed by:
ROYAL LEPAGE INTEGRITY REALTY
Source: TRREB,MLS®#: X13652982 Originating MLS®#: Ottawa Real Estate Board
Originating MLS®#: Ottawa Real Estate BoardFacts & features
Interior
Bedrooms & bathrooms
- Bedrooms: 3
- Bathrooms: 3
Heating
- Forced Air, Gas
Cooling
- Central Air
Features
- Basement: Full,Finished
- Has fireplace: Yes
- Fireplace features: Natural Gas
Interior area
- Living area range: 1500-2000 null
Video & virtual tour
Property
Parking
- Total spaces: 2
- Parking features: Garage Door Opener
- Has garage: Yes
Features
- Stories: 2
- Pool features: None
Lot
- Size: 2,002 Square Feet
Details
- Parcel number: 043302152
Construction
Type & style
- Home type: Townhouse
- Property subtype: Townhouse
Materials
- Brick, Vinyl Siding
- Foundation: Poured Concrete
- Roof: Asphalt Shingle
Utilities & green energy
- Sewer: Sewer
Community & HOA
Location
- Region: Ottawa
Financial & listing details
- Annual tax amount: C$4,134
- Date on market: 8/7/2026
R
ROYAL LEPAGE INTEGRITY REALTY
By pressing Contact Agent, you agree that the real estate professional identified above may call/text you about your search, which may involve use of automated means and pre-recorded/artificial voices. You don't need to consent as a condition of buying any property, goods, or services. Message/data rates may apply. You also agree to our Terms of Use. Zillow does not endorse any real estate professionals. We may share information about your recent and future site activity with your agent to help them understand what you're looking for in a home.
Price history
Price history is unavailable.
Public tax history
Tax history is unavailable.
Climate risks
Neighborhood: Riverside South
Nearby schools
GreatSchools rating
No schools nearby
We couldn't find any schools near this home.
- C$--3 bd3 ba1.8k sqft244 Dolce Cres, Ottawa, ON K1X0B3Off Market
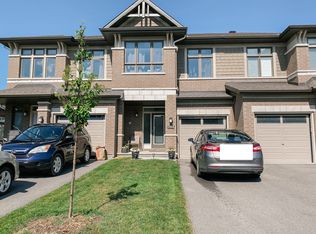
- C$650,0003 bd4 ba-- sqft257 Dolce Cres, Ottawa, ON K1X0B3For Sale

- C$--2 bd3 ba1.4k sqft835 Ralph Hennessy Ave #103, Ottawa, ON K1X0J8Off Market
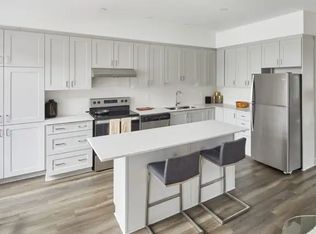
- C$--3 bd3 ba1.5k sqft835 Ralph Hennessy Ave, Ottawa, ON K1X0J8Off Market
- C$--3 bd3 ba-- sqft527 Markdale Ter, Ottawa, ON K1X0B4Off Market
- C$699,9003 bd3 ba-- sqft424 Markdale Ter, Ottawa, ON K1X0B2For Sale
- C$--2 bd3 ba1.4k sqft401 Ralph Hennessy Ave #RRH314, Ottawa, ON K1X0E4Off Market
- C$--2 bd3 ba1.4k sqft401 Ralph Hennessy Ave #1431706, Ottawa, ON K1X0E4Off Market
Similar homes
- C$649,9003 bd4 ba-- sqft651 Chillerton Dr, Ottawa, ON K2J 6X9For Sale
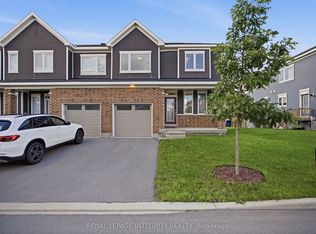 MLS ID #X13641396, ROYAL LEPAGE INTEGRITY REALTY. TRREB
 - C$594,9003 bd3 ba-- sqft940 Kilbirnie Dr, Ottawa, ON K2J 6G2For Sale
 MLS ID #X13651674, AVENUE NORTH REALTY INC.. TRREB
 - C$684,9003 bd3 ba-- sqft800 Solarium Ave, Ottawa, ON K4M 0H1For Sale
 MLS ID #X13628092, ROYAL LEPAGE TEAM REALTY. TRREB
 - C$679,0003 bd4 ba-- sqft216 Trumpeter Grv, Ottawa, ON K4M 0N8For Sale
 MLS ID #X13606394, HOME RUN REALTY INC.. TRREB
 - C$674,9993 bd3 ba-- sqft2381 Goldhawk Dr, Ottawa, ON K2S 2X6For SaleMLS ID #X13652700, RE/MAX ABSOLUTE WALKER REALTY. TRREB
- C$659,9993 bd4 ba-- sqft579 Via Mattino Way, Ottawa, ON K2J 6B8For SaleMLS ID #X13614852, ENGEL & VOLKERS OTTAWA. TRREB
- C$659,9993 bd2 ba-- sqft3462 River Run Ave, Ottawa, ON K2J 0R8For SaleMLS ID #X13637388, RE/MAX HALLMARK REALTY GROUP. TRREB
- C$715,0003 bd3 ba-- sqft728 Perseus Ave, Ottawa, ON K2J 6V8For SaleMLS ID #X13654818, RE/MAX ABSOLUTE WALKER REALTY. TRREB
- C$595,0003 bd4 ba-- sqft137 Harbour View St, Ottawa, ON K2G 6Z8For SaleMLS ID #X13598378, KELLER WILLIAMS ICON REALTY. TRREB
- C$638,9003 bd3 ba-- sqft160 Deercroft Ave, Ottawa, ON K2J 5H9For SaleMLS ID #X13524788, ROYAL LEPAGE INTEGRITY REALTY. TRREB
- C$749,5003 bd3 ba-- sqft246 Cooks Mill Cres, Ottawa, ON K1V 2N1For SaleMLS ID #X13587756, ROYAL LEPAGE INTEGRITY REALTY. TRREB
- C$729,9004 bd3 ba-- sqft133 Angelonia Cres, Ottawa, ON K1T 0Y5For SaleMLS ID #X13633890, ROYAL LEPAGE INTEGRITY REALTY. TRREB
- C$689,9003 bd3 ba-- sqft208 Butterfly Walk, Ottawa, ON K1W 0G6For SaleMLS ID #X13644008, RE/MAX HALLMARK PILON GROUP REALTY. TRREB
- C$599,9003 bd3 ba-- sqft358 Gerry Lalonde Dr, Ottawa, ON K4A 0Y3For SaleMLS ID #X13644838, FIRST CHOICE REALTY ONTARIO LTD.. TRREB
- C$714,9004 bd4 ba-- sqft67 Heirloom St, Ottawa, ON K4M 0K9For SaleMLS ID #X13552848, ROYAL LEPAGE TEAM REALTY. TRREB
- C$659,9003 bd3 ba-- sqft599 Malkowski St, Ottawa, ON K2K 0B4For SaleMLS ID #X13635364, ROYAL LEPAGE TEAM REALTY. TRREB
- C$589,9003 bd3 ba-- sqft207 Willow Aster Cir, Ottawa, ON K4A 1C9For SaleMLS ID #X13650546, RE/MAX HALLMARK REALTY GROUP. TRREB
- C$629,9003 bd3 ba-- sqft766 Paul Metivier Dr, Ottawa, ON K2J 3G4For SaleMLS ID #X13013012, ROYAL LEPAGE TEAM REALTY. TRREB
- C$749,9003 bd3 ba-- sqft375 Cooks Mill Cres, Ottawa, ON K1V 2N2For SaleMLS ID #X13567926, REMAX BOARDWALK REALTY. TRREB
- C$699,9994 bd4 ba-- sqft127 Chakra St, Ottawa, ON K2J 6Z3For SaleMLS ID #X13614946, ROYAL LEPAGE INTEGRITY REALTY. TRREB
