Welcome to this stunning END-UNIT townhome by Minto, thoughtfully upgraded with over $65,000 in premium finishes and perfectly situated in the heart of Barrhaven. Offering 1,918 SQ. FT. of thoughtfully designed living space, this home features 3+1 bedrooms, 3.5 bathrooms, blending modern style with everyday functionality. Step inside to a bright OPEN-CONCEPT main floor showcasing HARDWOOD FLOORING throughout, elegant QUARTZ COUNTERTOPS, and stylish POT LIGHTS that enhance the warm and inviting atmosphere. The spacious living and dining areas are filled with natural light from large windows, while the well-appointed kitchen offers ample cabinetry, generous counter space, and direct access to the backyard through the patio door. Upstairs, the generous primary suite features a walk-in-closet and a private ensuite, accompanied by two additional bedrooms, a full bathroom, and the convenient second-floor laundry. The FULLY FINISHED basement with a separated entrance extends your living space with a large family room, an additional bedroom, a full bathroom, mini kitchen and vinyl flooring, ideal for guests, extended family. Enjoy the added benefit of an OWNED hot water heater. Located in a serene, family-friendly neighbourhood beside CLARITY PARK and within walking distance to schools, parks, shopping, and public transit. Enjoy quick access to Costco, Walmart, Home Depot, Best Buy, restaurants, recreation facilities, and HIGHWAY 416, making this MOVE-IN READY home an exceptional opportunity in one of Barrhaven's most desirable communities.
For sale
C$699,999
127 Chakra St, Ottawa, ON K2J 6Z3
4beds
4baths
Townhouse
Built in ----
-- sqft lot
$-- Zestimate®
C$--/sqft
C$-- HOA
What's special
End-unit townhomeBright open-concept main floorHardwood flooring throughoutElegant quartz countertopsStylish pot lights
- 1 day |
- 4 |
- 0 |
Zillow last checked:
Listing updated:
Listed by:
ROYAL LEPAGE INTEGRITY REALTY
Source: TRREB,MLS®#: X13614946 Originating MLS®#: Ottawa Real Estate Board
Originating MLS®#: Ottawa Real Estate BoardFacts & features
Interior
Bedrooms & bathrooms
- Bedrooms: 4
- Bathrooms: 4
Primary bedroom
- Level: Second
- Dimensions: 4.06 x 4.24
Bedroom
- Level: Basement
- Dimensions: 0 x 0
Bedroom 2
- Level: Second
- Dimensions: 3.05 x 3.38
Bedroom 3
- Level: Second
- Dimensions: 2.87 x 3.07
Bathroom
- Level: Basement
- Dimensions: 0 x 0
Bathroom
- Level: Second
- Dimensions: 0 x 0
Bathroom
- Level: Second
- Dimensions: 0 x 0
Bathroom
- Level: Main
- Dimensions: 0 x 0
Dining room
- Level: Main
- Dimensions: 3.3 x 3.05
Family room
- Level: Basement
- Dimensions: 5.92 x 4.67
Kitchen
- Level: Main
- Dimensions: 2.64 x 4.95
Laundry
- Level: Second
- Dimensions: 0 x 0
Living room
- Level: Main
- Dimensions: 3.3 x 4.27
Heating
- Forced Air, Gas
Cooling
- Central Air
Features
- Basement: Full,Finished
- Has fireplace: No
Interior area
- Living area range: 1500-2000 null
Property
Parking
- Total spaces: 3
- Parking features: Garage Door Opener
- Has garage: Yes
Features
- Stories: 2
- Pool features: None
Details
- Parcel number: 045954323
Construction
Type & style
- Home type: Townhouse
- Property subtype: Townhouse
Materials
- Vinyl Siding
- Foundation: Poured Concrete
- Roof: Asphalt Shingle
Utilities & green energy
- Sewer: Sewer
Community & HOA
Location
- Region: Ottawa
Financial & listing details
- Annual tax amount: C$4,172
- Date on market: 7/28/2026
ROYAL LEPAGE INTEGRITY REALTY
ROYAL LEPAGE INTEGRITY REALTY
By pressing Contact Agent, you agree that the real estate professional identified above may call/text you about your search, which may involve use of automated means and pre-recorded/artificial voices. You don't need to consent as a condition of buying any property, goods, or services. Message/data rates may apply. You also agree to our Terms of Use. Zillow does not endorse any real estate professionals. We may share information about your recent and future site activity with your agent to help them understand what you're looking for in a home.
Price history
Price history is unavailable.
Public tax history
Tax history is unavailable.
Climate risks
Neighborhood: K2J
Nearby schools
GreatSchools rating
No schools nearby
We couldn't find any schools near this home.
- C$405,0002 bd2 ba-- sqft1213 Chapman Mills Dr #2, Ottawa, ON K2J6R5For Sale

- C$--4 bd4 ba1.4k sqft825 Beatrice Peak Ct, Ottawa, ON K2J6T6Off Market
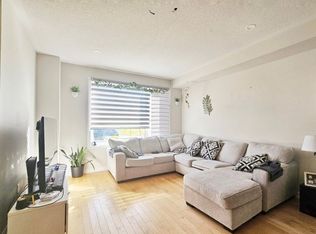
- C$666,0004 bd3 ba-- sqft568 Lilith St, Ottawa, ON K2J6P6For Sale

- C$--3 bd4 ba-- sqft589 Lilith St, Ottawa, ON K2J6Z5Off Market

- C$709,9003 bd3 ba-- sqft59 Moonbeam St, Ottawa, ON K2J6P8For Sale
- C$--4 bd3 ba-- sqft555 Lilith St #1, Ottawa, ON K2J6M1Off Market
- C$912,5004 bd3 ba-- sqft233 Conservancy Dr, Ottawa, ON K2J7M5For Sale
- C$--3 bd3 ba-- sqft536 Lilith St, Ottawa, ON K2J6M1Off Market
Similar homes
- C$666,0004 bd3 ba-- sqft568 Lilith St, Ottawa, ON K2J 6P6For SaleMLS ID #X13557502, HOME RUN REALTY INC.. TRREB
- C$675,0004 bd3 ba-- sqft41 Aldgate Cres, Ottawa, ON K2J 2C8For Sale
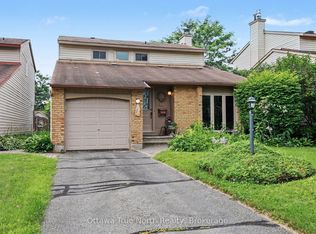 MLS ID #X13607836, Ottawa True North Realty. TRREB
 - C$684,9003 bd3 ba-- sqft3442 River Run Ave, Ottawa, ON K2J 0R5For Sale
 MLS ID #X13611180, CHARTIER PROPERTY GROUP INC.. TRREB
 - C$694,0004 bd3 ba-- sqft515 Corretto Pl E, Ottawa, ON K2J 6Z1For Sale
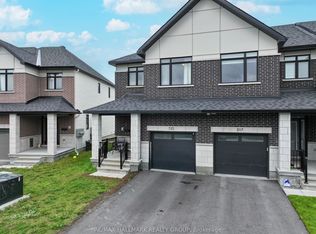 MLS ID #X13490376, RE/MAX HALLMARK REALTY GROUP. TRREB
 - C$709,9004 bd4 ba-- sqft30 Coppermine St, Ottawa, ON K2J 6P6For SaleMLS ID #X13533502, EXP REALTY. TRREB
- C$709,9003 bd3 ba-- sqft59 Moonbeam St, Ottawa, ON K2J 6P8For SaleMLS ID #X13570156, ROYAL LEPAGE TEAM REALTY. TRREB
- C$669,9003 bd3 ba-- sqft308 Affogato Walk, Ottawa, ON K2J 6Y8For SaleMLS ID #X13492656, SOLID ROCK REALTY. TRREB
- C$549,9903 bd3 ba-- sqft16 Tedwyn Dr, Ottawa, ON K2J 1T8For SaleMLS ID #X13609376, RE/MAX HALLMARK REALTY GROUP. TRREB
- C$664,9003 bd3 ba-- sqft360 Balinroan Cres, Ottawa, ON K2J 3T9For SaleMLS ID #X13596474, GRAPE VINE REALTY INC.. TRREB
- C$699,0004 bd3 ba-- sqft116 Main Halyard Ln, Ottawa, ON K2J 7B6For SaleMLS ID #X12954724, EXP REALTY. TRREB
- C$650,0003 bd3 ba-- sqft51 Robusta Ln, Ottawa, ON K2J 6Y7For SaleMLS ID #X13422670, EXP REALTY. TRREB
- C$650,0003 bd3 ba-- sqft57 Robusta Ln, Ottawa, ON K2J 6Y7For SaleMLS ID #X13204640, EXP REALTY. TRREB
- C$630,0003 bd4 ba-- sqft114 Dunforest Ter, Ottawa, ON K2J 3V1For SaleMLS ID #X13591508, RE/MAX HALLMARK REALTY GROUP. TRREB
- C$469,0002 bd2 ba-- sqft338 Pumpkinseed Cres, Ottawa, ON K2J 6K1For SaleMLS ID #X13619824, ROYAL LEPAGE INTEGRITY REALTY. TRREB
- C$657,0004 bd4 ba-- sqft30 Bartley Cres, Ottawa, ON K2J 2J7For SaleMLS ID #X13550076, EXIT REALTY MATRIX. TRREB
- C$615,0003 bd3 ba-- sqft3566 River Run Ave, Ottawa, ON K2J 6J7For SaleMLS ID #X13552152, GRAPE VINE REALTY INC.. TRREB
- C$769,0004 bd3 ba-- sqft170 Conservancy Dr, Barrhaven, ON K2J 7L8For SaleMLS ID #X13503386, RE/MAX HALLMARK REALTY GROUP. TRREB
- C$569,0003 bd3 ba-- sqft2043 Madrid Ave, Ottawa, ON K2J 0K1For SaleMLS ID #X13447152, ENGEL & VOLKERS OTTAWA. TRREB
- C$819,9004 bd3 ba-- sqft38 Merner Ave, Ottawa, ON K2J 4A6For SaleMLS ID #X13598210, ROYAL LEPAGE TEAM REALTY. TRREB
- C$659,0003 bd4 ba-- sqft111 Mesa Dr, Ottawa, ON K2J 6W1For SaleMLS ID #X12986160, HOME RUN REALTY INC.. TRREB
