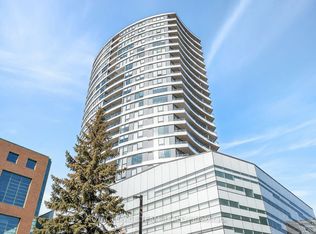
Welcome to UpperWest and to your new Westboro lifestyle ! With a sleek architectural design featuring glass walls, clean lines & wood accents - this modern, luxurious condominium residence is surrounded by NCC parkland and is steps away from the Ottawa River waterfront and to all the amazing amenities that the Village offers. This rarely offered south facing *corner unit* boasts large, floor-to-ceiling windows providing unparalleled vistas of the Ottawa River and Ottawa's skyline. Enjoy your coffee savoring the gorgeous panoramic views from your perfectly appointed, unobstructed, private balcony. This open concept one bedroom is thoughtfully designed & provides refined finishes and high quality craftsmanship - that dazzles. A seamless transition from your lovely entranceway flows into your stylish, well appointed kitchen boasting breakfast bar, stainless steel appliances and quartz counters. The living space is bathed in abundant light, with gleaming hardwood. The spacious bedroom has a good sized closet and is well served by a glamorous 4 piece bath with granite counter. In suite laundry complements your effortless and elegant lifestyle. The building provides upscale delights that include; a stylish terrace with reflecting pool, fire pit, gas BBQs and lounging areas for entertaining, a well equipped gym, social spaces featuring a party room with a full caterers kitchen , indoor lounge and fireplace and a furnished guest suite. Stacked parking and storage locker provide additional convenience for you. Unbeatable location - literally steps away from the trendiest boutiques, cafes, top rated restaurants, parks and markets. Enjoy the Farmers Market, Byron Linear Park, Dominion Centre and the convenience that the Ottawa River Parkway and future LRT provide. Love an active, outdoorsy lifestyle? Walk, run or bike amidst nature on the NCC pathways or drop your kayak into the River. Your beautiful new lifestyle - at a prestigious Westboro address - awaits!
For sale
C$449,000
485 Richmond Rd #1108, Ottawa, ON K2A 3W9
1beds
1baths
Apartment
Built in ----
-- sqft lot
$-- Zestimate®
C$--/sqft
C$569/mo HOA
What's special
Surrounded by ncc parklandOpen concept one bedroomGleaming hardwoodIn suite laundry
- 8 hours |
- 3 |
- 0 |
Zillow last checked:
Listing updated:
Listed by:
ROYAL LEPAGE TEAM REALTY
Source: TRREB,MLS®#: X13643536 Originating MLS®#: Ottawa Real Estate Board
Originating MLS®#: Ottawa Real Estate BoardFacts & features
Interior
Bedrooms & bathrooms
- Bedrooms: 1
- Bathrooms: 1
Bedroom
- Level: Main
- Dimensions: 3.07 x 3.05
Bathroom
- Level: Main
- Dimensions: 0 x 0
Kitchen
- Level: Main
- Dimensions: 4.33 x 1.95
Living room
- Level: Main
- Dimensions: 4.9 x 3.96
Other
- Level: Main
- Dimensions: 4.81 x 1.86
Heating
- Forced Air, Gas
Cooling
- Central Air
Appliances
- Laundry: Ensuite
Features
- Storage, Guest Accommodations, Storage Area Lockers
- Flooring: Carpet Free
- Basement: None
- Has fireplace: No
Interior area
- Living area range: 600-699 null
Video & virtual tour
Property
Parking
- Total spaces: 1
- Parking features: Garage
- Has garage: Yes
Features
- Exterior features: Open Balcony
Lot
- Features: Beach, Clear View, Public Transit, Rec./Commun.Centre
Details
- Parcel number: 160210314
Construction
Type & style
- Home type: Apartment
- Property subtype: Apartment
Materials
- Concrete, Metal/Steel Siding
Community & HOA
HOA
- Amenities included: Bike Storage, Guest Suites, Party Room/Meeting Room, Visitor Parking, Elevator, Gym
- Services included: Common Elements Included, Water Included, Building Insurance Included
- HOA fee: C$569 monthly
- HOA name: 1021
Location
- Region: Ottawa
Financial & listing details
- Annual tax amount: C$4,498
- Date on market: 8/6/2026
R
ROYAL LEPAGE TEAM REALTY
By pressing Contact Agent, you agree that the real estate professional identified above may call/text you about your search, which may involve use of automated means and pre-recorded/artificial voices. You don't need to consent as a condition of buying any property, goods, or services. Message/data rates may apply. You also agree to our Terms of Use. Zillow does not endorse any real estate professionals. We may share information about your recent and future site activity with your agent to help them understand what you're looking for in a home.
Price history
Price history is unavailable.
Public tax history
Tax history is unavailable.
Climate risks
Neighborhood: Woodroffe
Nearby schools
GreatSchools rating
No schools nearby
We couldn't find any schools near this home.
- C$399,9001 bd1 ba-- sqft485 Richmond Rd #606, Ottawa, ON K2A3W9For Sale

- C$339,0001 bd1 ba-- sqft485 Richmond Rd #103, Ottawa, ON K2A3W9For Sale
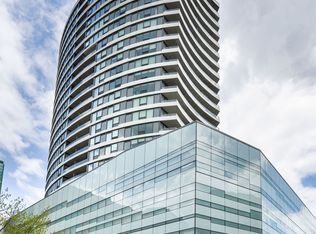
- C$529,9002 bd2 ba-- sqft485 Richmond Rd #1401, Ottawa, ON K2A3W9For Sale
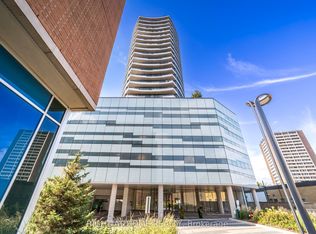
- C$414,9001 bd1 ba-- sqft485 Richmond Rd #1309, Ottawa, ON K2A3W9For Sale
- C$415,0001 bd1 ba-- sqft485 Richmond Rd #1905, Ottawa, ON K2A3W9For Sale
- C$2,0001 bd1 ba-- sqft485 Richmond Rd UNIT 1808, Ottawa, ON K2A3W9For Rent
- C$--1 bd1 ba623 sqft485 Richmond Rd #1609, Ottawa, ON K2A3W9Off Market
- C$1,7501 bd1 ba700 sqft465 Richmond Rd, Ottawa, ON K2A1Z1For Rent
Similar homes
- C$480,9001 bd1 ba-- sqftClaridge Moon, Ottawa, ON K1R 0G1For Sale
 MLS ID #X13645602, RE/MAX HALLMARK REALTY GROUP. TRREB
 - C$449,9002 bd2 ba-- sqft682 Churchill Ave N #310, Ottawa, ON K1Z 5G5For Sale
 MLS ID #X13544458, ROYAL LEPAGE INTEGRITY REALTY. TRREB
 - C$339,0001 bd1 ba-- sqftUpper West, Ottawa, ON K2A 3W9For SaleMLS ID #X12850212, ROYAL LEPAGE TEAM REALTY. TRREB
- C$469,0002 bd2 ba-- sqft682 Churchill Ave N #311, Ottawa, ON K1Z 5G5For Sale
 MLS ID #X13562752, RE/MAX HALLMARK REALTY GROUP. TRREB
 - C$347,5003 bd2 ba-- sqft2625 Regina St #1010, Ottawa, ON K2B 5W8For SaleMLS ID #X13633270, ROYAL LEPAGE TEAM REALTY. TRREB
- C$460,0001 bd1 ba-- sqft360 Patricia Ave #712, Ottawa, ON K1Z 0A8For SaleMLS ID #X13530064, ROYAL LEPAGE TEAM REALTY. TRREB
- C$506,9001 bd1 ba-- sqftClaridge Moon, Ottawa, ON K1R 0G1For SaleMLS ID #X13645608, RE/MAX HALLMARK REALTY GROUP. TRREB
- C$379,9001 bd1 ba-- sqft354 Gladstone Ave #606, Ottawa, ON K2P 0R4For SaleMLS ID #X13644010, RE/MAX HALLMARK REALTY GROUP. TRREB
- C$439,9001 bd1 ba-- sqft255 Bay St #106, Ottawa, ON K1R 0C5For SaleMLS ID #X13614688, RE/MAX HALLMARK REALTY GROUP. TRREB
- C$399,9002 bd2 ba-- sqft80 Sandcastle Dr #1109, Ottawa, ON K2H 9E7For SaleMLS ID #X13630734, REMAX BOARDWALK REALTY. TRREB
- C$425,0002 bd2 ba-- sqft2785 Baseline Rd #215, Ottawa, ON K2H 0B7For SaleMLS ID #X13600466, ROYAL LEPAGE TEAM REALTY. TRREB
- C$484,9001 bd1 ba-- sqft98 Richmond Rd #504, Ottawa, ON K1Z 0B2For SaleMLS ID #X13428366, RE/MAX HALLMARK REALTY GROUP. TRREB
- C$414,5001 bd1 ba-- sqftGotham, Ottawa, ON K1R 0C1For SaleMLS ID #X13607402, RE/MAX HALLMARK REALTY GROUP. TRREB
- C$425,0002 bd2 ba-- sqftKent Towers, Ottawa, ON K2P 2K8For SaleMLS ID #X13598924, RE/MAX HALLMARK REALTY GROUP. TRREB
- C$459,0002 bd1 ba-- sqftLa Renaissance, Ottawa, ON K1L 8K4For SaleMLS ID #X13612836, ROYAL LEPAGE TEAM REALTY. TRREB
- C$415,0002 bd2 ba-- sqft1025 Grenon Ave #915, Ottawa, ON K2B 8S5For SaleMLS ID #X13600614, RE/MAX HALLMARK REALTY GROUP. TRREB
- C$438,8881 bd1 ba-- sqftSoBa, Ottawa, ON K2P 1J5For SaleMLS ID #X13581212, RE/MAX HALLMARK REALTY GROUP. TRREB
- C$414,9002 bd1 ba-- sqft40 Landry St #901, Ottawa, ON K1L 8K4For SaleMLS ID #X13611606, ROYAL LEPAGE TEAM REALTY. TRREB
- C$439,9001 bd1 ba-- sqft570 Laurier Ave W #2301, Ottawa, ON K1R 1C8For SaleMLS ID #X13478866, RE/MAX HALLMARK REALTY GROUP. TRREB
- C$425,0001 bd1 ba-- sqftThe Vibe, Ottawa, ON K1S 5J5For SaleMLS ID #X13546428, RIGHT AT HOME REALTY. TRREB
