Fully furnished and move-in ready! Welcome to UpperWest, one of Westboro's most sought-after condominium communities. This stylish 1-bedroom, 1-bathroom suite offers the perfect blend of contemporary design, comfort, and convenience. Thoughtfully designed with an open-concept layout, floor-to-ceiling windows, and an expansive private balcony stretching across the entire width of the unit, this bright and inviting home showcases panoramic views of the Ottawa skyline and surrounding green space.The sale includes all existing furniture currently in the unit, making this an exceptional turnkey opportunity for first-time buyers, professionals, downsizers, or investors. One underground parking space and a storage locker are also included, adding outstanding value and convenience.Residents enjoy exceptional amenities including a fitness centre, rooftop terrace with BBQ area, party room, guest suite, bicycle storage, and more. Located in the heart of vibrant Westboro, you'll be just steps from renowned restaurants, cafés, boutique shopping, grocery stores, and everyday conveniences. Surrounded by National Capital Commission parkland, scenic walking and cycling trails, and the Ottawa River, this exceptional location also offers convenient access to public transit, downtown Ottawa, the scenic Kichi Zb Mkan, and the year-round recreational opportunities of Gatineau Park.Whether you're looking for your first home, a stylish urban retreat, or an outstanding investment opportunity, this beautifully furnished condo offers the perfect combination of location, lifestyle, and convenience in one of Ottawa's most desirable neighbourhoods.
For sale
C$414,900
485 Richmond Rd #1309, Ottawa, ON K2A 3W9
1beds
1baths
Apartment
Built in ----
-- sqft lot
$-- Zestimate®
C$--/sqft
C$474/mo HOA
What's special
Open-concept layoutFloor-to-ceiling windowsBright and inviting home
- 4 days |
- 8 |
- 0 |
Zillow last checked:
Listing updated:
Listed by:
RIGHT AT HOME REALTY
Source: TRREB,MLS®#: X13553210 Originating MLS®#: Ottawa Real Estate Board
Originating MLS®#: Ottawa Real Estate BoardFacts & features
Interior
Bedrooms & bathrooms
- Bedrooms: 1
- Bathrooms: 1
Primary bedroom
- Level: Main
- Dimensions: 3.35 x 3.35
Kitchen
- Level: Main
- Dimensions: 2.28 x 2.13
Living room
- Level: Main
- Dimensions: 4.8 x 3.14
Other
- Level: Main
- Dimensions: 6.21 x 1.22
Heating
- Forced Air, Gas
Cooling
- Central Air
Appliances
- Laundry: Ensuite
Features
- Guest Accommodations
- Flooring: Carpet Free
- Basement: None
- Has fireplace: No
Interior area
- Living area range: 500-599 null
Property
Parking
- Total spaces: 1
- Parking features: Underground, Garage Door Opener
Accessibility
- Accessibility features: Elevator
Features
- Exterior features: Open Balcony
- Has view: Yes
- View description: Trees/Woods
- Frontage length: 0.00
Lot
- Features: Rec./Commun.Centre, Public Transit, Park
Details
- Parcel number: 160210335
Construction
Type & style
- Home type: Apartment
- Property subtype: Apartment
Materials
- Brick, Metal/Steel Siding
Details
- Builder name: MINTO
Community & HOA
Community
- Security: Security System
HOA
- Amenities included: Party Room/Meeting Room, Guest Suites, Visitor Parking, Exercise Room, Bike Storage, Elevator
- Services included: Building Insurance Included
- HOA fee: C$474 monthly
- HOA name: CAO
Location
- Region: Ottawa
Financial & listing details
- Annual tax amount: C$4,191
- Date on market: 7/11/2026
RIGHT AT HOME REALTY
RIGHT AT HOME REALTY
By pressing Contact Agent, you agree that the real estate professional identified above may call/text you about your search, which may involve use of automated means and pre-recorded/artificial voices. You don't need to consent as a condition of buying any property, goods, or services. Message/data rates may apply. You also agree to our Terms of Use. Zillow does not endorse any real estate professionals. We may share information about your recent and future site activity with your agent to help them understand what you're looking for in a home.
Price history
Price history is unavailable.
Public tax history
Tax history is unavailable.
Climate risks
Neighborhood: Woodroffe
Nearby schools
GreatSchools rating
No schools nearby
We couldn't find any schools near this home.
- C$399,9001 bd1 ba-- sqft485 Richmond Rd #606, Ottawa, ON K2A3W9For Sale

- C$455,0001 bd1 ba-- sqft485 Richmond Rd #810, Ottawa, ON K2A3W9For Sale

- C$339,0001 bd1 ba-- sqft485 Richmond Rd #103, Ottawa, ON K2A3W9For Sale
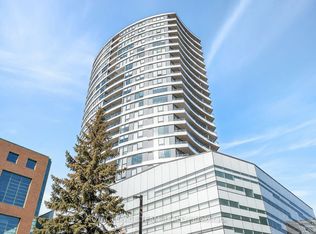
- C$529,9002 bd2 ba-- sqft485 Richmond Rd #1401, Ottawa, ON K2A3W9For Sale
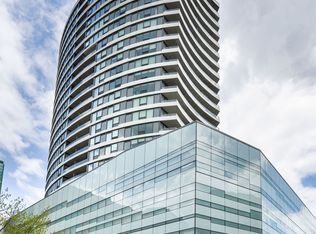
- C$415,0001 bd1 ba-- sqft485 Richmond Rd #1905, Ottawa, ON K2A3W9For Sale
- C$--1 bd1 ba623 sqft485 Richmond Rd #1609, Ottawa, ON K2A3W9Off Market
- C$2,2001 bd1 ba-- sqft485 Richmond Rd #1509, Ottawa, ON K2A3W9For Rent
- C$1,7501 bd1 ba700 sqft465 Richmond Rd, Ottawa, ON K2A1Z1For Rent
Similar homes
- C$449,9001 bd2 ba-- sqft108 Richmond Rd #507, Ottawa, ON K1Z 0B3For Sale
 MLS ID #X13569514, ENGEL & VOLKERS OTTAWA. TRREB
 - C$389,0002 bd2 ba-- sqft105 Champagne Ave S #2006, Ottawa, ON K1S 5E5For Sale
 MLS ID #X13564574, RE/MAX REAL ESTATE CENTRE INC.. TRREB
 - C$449,9002 bd2 ba-- sqft682 Churchill Ave N #310, Ottawa, ON K1Z 5G5For Sale
 MLS ID #X13544458, ROYAL LEPAGE INTEGRITY REALTY. TRREB
 - C$425,0001 bd1 ba-- sqftThe Vibe, Ottawa, ON K1S 5J5For Sale
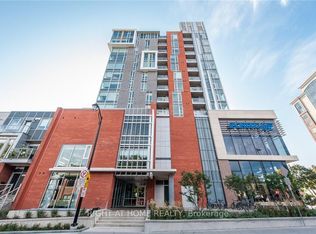 MLS ID #X13546428, RIGHT AT HOME REALTY. TRREB
 - C$339,0001 bd1 ba-- sqftUpper West, Ottawa, ON K2A 3W9For SaleMLS ID #X12850212, ROYAL LEPAGE TEAM REALTY. TRREB
- C$445,9001 bd1 ba-- sqft203 Catherine St #1208, Ottawa, ON K2P 1J5For SaleMLS ID #X13546740, HOME RUN REALTY INC.. TRREB
- C$388,0001 bd1 ba-- sqft90 Landry St #1906, Ottawa, ON K1L 0A9For SaleMLS ID #X13551678, ROYAL LEPAGE TEAM REALTY. TRREB
- C$450,0001 bd1 ba-- sqft255 Bay St #1701, Ottawa, ON K1R 0C5For SaleMLS ID #X13544106, IAN CHARLEBOIS REAL ESTATE & MORTGAGES INC. TRREB
- C$469,0001 bd2 ba-- sqft108 Richmond Rd #609, Ottawa, ON K1Z 0B3For SaleMLS ID #X13246326, FIDACITY REALTY. TRREB
- C$389,9992 bd1 ba-- sqftSOHO Lisgar, Ottawa, ON K2P 0E2For SaleMLS ID #X13452110, RE/MAX HALLMARK REALTY LTD.. TRREB
- C$409,9001 bd1 ba-- sqftThe Laurier, Ottawa, ON K1R 1C8For SaleMLS ID #X13420398, ROYAL LEPAGE TEAM REALTY. TRREB
- C$429,9002 bd2 ba-- sqft238 Besserer St #517, Ottawa, ON K1N 6B1For SaleMLS ID #X13513712, RE/MAX HALLMARK REALTY GROUP. TRREB
- C$419,0001 bd1 ba-- sqft40 Nepean St #1905, Ottawa, ON K2P 0X5For SaleMLS ID #X13141034, RE/MAX HALLMARK REALTY GROUP. TRREB
- C$439,9001 bd1 ba-- sqft570 Laurier Ave W #2301, Ottawa, ON K1R 1C8For SaleMLS ID #X13478866, RE/MAX HALLMARK REALTY GROUP. TRREB
- C$429,9001 bd1 ba-- sqft18 Nepean St #Penthouse 1, Ottawa, ON K2P 2L2For SaleMLS ID #X13461196, ROYAL LEPAGE INTEGRITY REALTY. TRREB
- C$489,9001 bd1 ba-- sqft98 Richmond Rd #504, Ottawa, ON K1Z 0B2For SaleMLS ID #X13428366, RE/MAX HALLMARK REALTY GROUP. TRREB
- C$439,9001 bd2 ba-- sqftThe Bowery, Ottawa, ON K1R 0C5For SaleMLS ID #X13083738, ROYAL LEPAGE TEAM REALTY. TRREB
- C$489,0002 bd2 ba-- sqft40 Nepean St #1103, Ottawa, ON K2P 0X5For SaleMLS ID #X13528466, ENGEL & VOLKERS OTTAWA. TRREB
- C$319,9001 bd1 ba-- sqft1433 Wellington St W #302, Ottawa, ON K1Y 2X4For SaleMLS ID #X13518464, ROYAL LEPAGE TEAM REALTY. TRREB
- C$449,9002 bd2 ba-- sqft300 Lisgar St #1203, Ottawa, ON K2P 0E2For SaleMLS ID #X13086424, RE/MAX HALLMARK REALTY GROUP. TRREB
