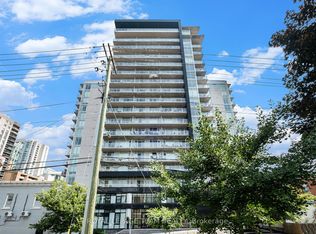
Located in the heart of Centre Town, this bright and modern condo offers a clean, open-concept layout designed for both everyday living and entertaining. The sleek all-granite surface, all-white kitchen features a large center island with seating, ample cabinetry, and flows seamlessly into the living and dining (or flex office/library) area, all complemented by rich hardwood flooring. Floor-to-ceiling windows fill the space with natural light and lead to a spacious private balcony with sweeping city views-complete with included patio furniture, creating the perfect extension of your living space for relaxing or hosting. This unit is further enhanced with smart lighting in the kitchen, living room, and balcony, a custom bathroom cabinet by California Closets, two bedroom dressers and custom window blinds. A storage locker and underground parking space are also included, adding everyday convenience. What truly sets this property apart is its proximity to premium building amenities, located just one level up-offering a unique extension of your living space literally just steps away (reference video). Enjoy effortless access to a penthouse-level party room, indoor infinity pool, sauna, and gym, creating a private, resort-style experience that feels like your own personal sanctuary. Additional amenities include a rooftop terrace, multi-use kitchen, patio, intercom, and security. Condo fees cover general maintenance and repair as well as garbage removal, providing a low-maintenance lifestyle in one of the city's most desirable central locations. Walk within minutes to O-Train, Ottawa's best restaurants, Parliament Hill, Lebreton Flats/ByWard Market, the Ottawa River/Canal, outdoor open green spaces/parks and everything that makes Ottawa great!
Under contract
C$450,000
255 Bay St #1701, Ottawa, ON K1R 0C5
1beds
1baths
Apartment
Built in ----
-- sqft lot
$-- Zestimate®
C$--/sqft
C$482/mo HOA
What's special
- 14 days |
- 6 |
- 0 |
Zillow last checked:
Listing updated:
Listed by:
IAN CHARLEBOIS REAL ESTATE & MORTGAGES INC
Source: TRREB,MLS®#: X13544106 Originating MLS®#: Ottawa Real Estate Board
Originating MLS®#: Ottawa Real Estate BoardFacts & features
Interior
Bedrooms & bathrooms
- Bedrooms: 1
- Bathrooms: 1
Bedroom
- Level: Main
- Dimensions: 3.05 x 3.23
Kitchen
- Level: Main
- Dimensions: 4.72 x 3.43
Living room
- Level: Main
- Dimensions: 3.51 x 4.09
Heating
- Heat Pump, Other Source
Cooling
- Central Air
Appliances
- Laundry: In-Suite Laundry
Features
- Other
- Basement: None
- Has fireplace: No
Interior area
- Living area range: 600-699 null
Video & virtual tour
Property
Parking
- Total spaces: 1
- Parking features: Underground
Features
- Stories: 1
- Exterior features: Privacy, Open Balcony
- Has view: Yes
- View description: City, Clear, Downtown, Skyline
Lot
- Features: Clear View, Library
Details
- Parcel number: 160190241
Construction
Type & style
- Home type: Apartment
- Property subtype: Apartment
Materials
- Concrete
Community & HOA
Community
- Security: Concierge/Security
HOA
- Amenities included: Bike Storage, Community BBQ, Gym, Indoor Pool, Party Room/Meeting Room, Sauna
- Services included: Common Elements Included, Building Insurance Included
- HOA fee: C$482 monthly
- HOA name: OCSCC
Location
- Region: Ottawa
Financial & listing details
- Annual tax amount: C$4,351
- Date on market: 7/9/2026
IAN CHARLEBOIS REAL ESTATE & MORTGAGES INC
IAN CHARLEBOIS REAL ESTATE & MORTGAGES INC
By pressing Contact Agent, you agree that the real estate professional identified above may call/text you about your search, which may involve use of automated means and pre-recorded/artificial voices. You don't need to consent as a condition of buying any property, goods, or services. Message/data rates may apply. You also agree to our Terms of Use. Zillow does not endorse any real estate professionals. We may share information about your recent and future site activity with your agent to help them understand what you're looking for in a home.
Price history
Price history is unavailable.
Public tax history
Tax history is unavailable.
Climate risks
Neighborhood: Centretown
Nearby schools
GreatSchools rating
No schools nearby
We couldn't find any schools near this home.
- C$--1 bd1 ba665 sqft255 Bay St #1601, Ottawa, ON K1R0C5Off Market

- C$---- bd1 ba450 sqft255 Bay St #310, Ottawa, ON K1R0C5Off Market
- C$567,0002 bd2 ba-- sqft255 Bay St #513, Ottawa, ON K1R0C5For Sale
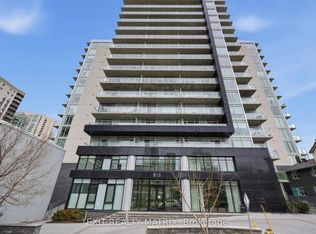
- C$--1 bd1 ba-- sqft255 Bay St #1704, Ottawa, ON K1R0C5Off Market

- C$415,0001 bd1 ba-- sqft255 Bay St #714, Ottawa, ON K1R0C5For Sale
- C$--1 bd1 ba658 sqft255 Bay St #1207, Ottawa, ON K1R0C5Off Market
- C$--1 bd1 ba610 sqft255 Bay St #1103, Ottawa, ON K1R0C5Off Market
- C$459,9001 bd1 ba-- sqft255 Bay St #213, Ottawa, ON K1R0C5For Sale
- C$469,0001 bd1 ba-- sqft255 Bay St N #1412, Ottawa, ON K1R0C5For Sale
Similar homes
- C$439,9001 bd2 ba-- sqftThe Bowery, Ottawa, ON K1R 0C5For Sale
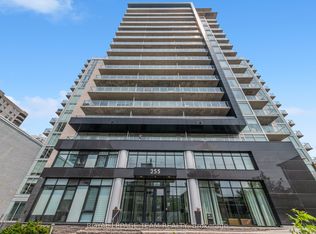 MLS ID #X13083738, ROYAL LEPAGE TEAM REALTY. TRREB
 - C$469,9001 bd1 ba-- sqftThe Bowery, Ottawa, ON K1R 0C5For Sale
 MLS ID #X13096836, RE/MAX HALLMARK REALTY GROUP. TRREB
 - C$469,0001 bd1 ba-- sqft255 Bay St N #1412, Ottawa, ON K1R 0C5For Sale
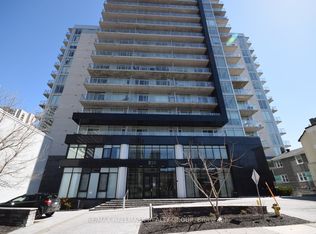 MLS ID #X13173298, RE/MAX HALLMARK REALTY GROUP. TRREB
 - C$415,0001 bd1 ba-- sqft255 Bay St #714, Ottawa, ON K1R 0C5For Sale
 MLS ID #X13482656, ROYAL LEPAGE TEAM REALTY. TRREB
 - C$438,8881 bd1 ba-- sqftSoBa, Ottawa, ON K2P 1J5For SaleMLS ID #X13581212, RE/MAX HALLMARK REALTY GROUP. TRREB
- C$450,0001 bd2 ba-- sqft10 James St #206, Ottawa, ON K2P 0T6For SaleMLS ID #X13455392, ENGEL & VOLKERS OTTAWA. TRREB
- C$407,9001 bd1 ba-- sqft340 Queen St #2308, Ottawa, ON K1R 0G1For SaleMLS ID #X13511766, RE/MAX HALLMARK REALTY GROUP. TRREB
- C$501,9001 bd1 ba-- sqft340 Queen St #406, Ottawa, ON K1R 0G1For SaleMLS ID #X13511756, RE/MAX HALLMARK REALTY GROUP. TRREB
- C$445,9001 bd1 ba-- sqft203 Catherine St #1208, Ottawa, ON K2P 1J5For SaleMLS ID #X13546740, HOME RUN REALTY INC.. TRREB
- C$480,0002 bd2 ba-- sqft101 Richmond Rd #611, Ottawa, ON K1Z 0A6For SaleMLS ID #X13582958, RE/MAX HALLMARK REALTY GROUP. TRREB
- C$470,0002 bd2 ba-- sqft101 Richmond Rd #319, Ottawa, ON K1Z 0A6For SaleMLS ID #X13597266, RE/MAX HALLMARK REALTY GROUP. TRREB
- C$374,9001 bd1 ba-- sqft224 Lyon St N #1104, Ottawa, ON K1R 0C1For SaleMLS ID #X13240680, RE/MAX HALLMARK REALTY GROUP. TRREB
- C$542,9001 bd1 ba-- sqft340 Queen St #906, Ottawa, ON K1R 0G1For SaleMLS ID #X13511778, RE/MAX HALLMARK REALTY GROUP. TRREB
- C$489,0002 bd2 ba-- sqft40 Nepean St #1103, Ottawa, ON K2P 0X5For SaleMLS ID #X13528466, ENGEL & VOLKERS OTTAWA. TRREB
- C$475,0001 bd2 ba-- sqft20 Daly Ave #1810, Ottawa, ON K1N 0C6For SaleMLS ID #X13458990, ROYAL LEPAGE PERFORMANCE REALTY. TRREB
- C$409,9001 bd1 ba-- sqftThe Laurier, Ottawa, ON K1R 1C8For SaleMLS ID #X13420398, ROYAL LEPAGE TEAM REALTY. TRREB
- C$424,9001 bd1 ba-- sqftHideaway, Ottawa, ON K2P 1A4For SaleMLS ID #X13506680, ENGEL & VOLKERS OTTAWA. TRREB
- C$499,0001 bd2 ba-- sqft354 Gladstone Ave #205, Ottawa, ON K2P 0R4For SaleMLS ID #X13520740, ENGEL & VOLKERS OTTAWA. TRREB
- C$460,0001 bd1 ba-- sqft203 Catherine St #311, Ottawa, ON K2P 1J5For SaleMLS ID #X13026312, RE/MAX HALLMARK REALTY GROUP. TRREB
- C$593,9002 bd2 ba-- sqft340 Queen St #401, Ottawa, ON K1R 0G1For SaleMLS ID #X13511770, RE/MAX HALLMARK REALTY GROUP. TRREB
