Welcome to Unit 311 at The Soba (203 Catherine St.)! This MODERN beautiful apartment is in close proximity to all of Centretown/Glebe & Elgin St's restaurants, amenities, walking/biking paths, shopping & so much more with it's central location! This gorgeous 1-Bed + Den unit boasts hardwood flooring throughout, an open concept layout, stunning upgrades & a large private balcony! Layout features full bath w/ soaker tub, large den area that could be used as an office, in-unit laundry, high-end kitchen w/tons of cabinet/counter space, gas cooktop & built-in oven, quartz counter tops, large island and S/S appliances - all open to the living/dining room - perfect for entertaining! Large living/dining areas w/ floor to ceiling windows offers tons of natural light. Generously sized bedroom w/ large closet. Walk-out to private balcony w/ city views! Building amenities include: Outdoor pool, exercise room, party room, & more! Underground parking & storage locker included!
For sale
C$460,000
203 Catherine St #311, Ottawa, ON K2P 1J5
1beds
1baths
Apartment
Built in ----
-- sqft lot
$-- Zestimate®
C$--/sqft
C$770/mo HOA
What's special
Modern beautiful apartmentHardwood flooring throughoutOpen concept layoutStunning upgradesLarge private balconyIn-unit laundryQuartz counter tops
- 93 days |
- 3 |
- 0 |
Zillow last checked:
Listing updated:
Listed by:
RE/MAX HALLMARK REALTY GROUP
Source: TRREB,MLS®#: X13026312 Originating MLS®#: Ottawa Real Estate Board
Originating MLS®#: Ottawa Real Estate BoardFacts & features
Interior
Bedrooms & bathrooms
- Bedrooms: 1
- Bathrooms: 1
Primary bedroom
- Level: Main
- Dimensions: 3.5 x 2.81
Bathroom
- Level: Main
- Dimensions: 2.41 x 1.8
Den
- Level: Main
- Dimensions: 2.81 x 2.33
Foyer
- Level: Main
- Dimensions: 1.72 x 1.06
Kitchen
- Level: Main
- Dimensions: 3.07 x 3.04
Living room
- Level: Main
- Dimensions: 4.36 x 3.81
Other
- Level: Main
- Dimensions: 3.88 x 1.87
Heating
- Heat Pump, Gas
Cooling
- Central Air
Appliances
- Laundry: Ensuite
Features
- Basement: None
- Has fireplace: No
Interior area
- Living area range: 900-999 null
Video & virtual tour
Property
Parking
- Total spaces: 1
- Parking features: Underground, Garage Door Opener
- Has garage: Yes
Features
- Exterior features: Enclosed Balcony
- Frontage length: 0.00
Lot
- Features: Rec./Commun.Centre, Public Transit, Park
Details
- Parcel number: 160580030
Construction
Type & style
- Home type: Apartment
- Property subtype: Apartment
Materials
- Concrete
- Foundation: Concrete
Community & HOA
HOA
- Amenities included: Party Room/Meeting Room, Concierge, Outdoor Pool, Visitor Parking, Exercise Room
- Services included: Building Insurance Included, Heat Included, Water Included, Common Elements Included
- HOA fee: C$770 monthly
- HOA name: OCCP1058
Location
- Region: Ottawa
Financial & listing details
- Annual tax amount: C$4,179
- Date on market: 4/21/2026
RE/MAX HALLMARK REALTY GROUP
RE/MAX HALLMARK REALTY GROUP
By pressing Contact Agent, you agree that the real estate professional identified above may call/text you about your search, which may involve use of automated means and pre-recorded/artificial voices. You don't need to consent as a condition of buying any property, goods, or services. Message/data rates may apply. You also agree to our Terms of Use. Zillow does not endorse any real estate professionals. We may share information about your recent and future site activity with your agent to help them understand what you're looking for in a home.
Price history
Price history is unavailable.
Public tax history
Tax history is unavailable.
Climate risks
Neighborhood: Centretown
Nearby schools
GreatSchools rating
No schools nearby
We couldn't find any schools near this home.
- C$264,900-- bd1 ba-- sqft203 Catherine St #705, Ottawa, ON K2P1J5For Sale

- C$---- bd1 ba460 sqft203 Catherine St #508, Ottawa, ON K2P1J5Off Market

- C$439,9002 bd2 ba-- sqft203 Catherine St #209, Ottawa, ON K2P1J5For Sale
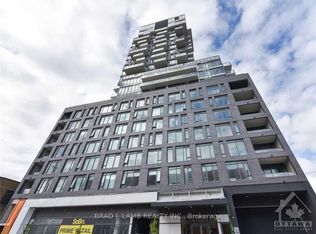
- C$1,700-- bd1 ba-- sqft203 Catherine St #204, Ottawa, ON K2P1J5For Rent

- C$--1 bd1 ba-- sqft203 Catherine St #202, Ottawa, ON K2P1J5Off Market
- C$399,9002 bd1 ba-- sqft203 Catherine St #1709, Ottawa, ON K2P1J5For Sale
- C$445,9001 bd1 ba-- sqft203 Catherine St #1208, Ottawa, ON K2P1J5For Sale
- C$439,9001 bd1 ba-- sqft203 Catherine St #602, Ottawa, ON K2P1J5For Sale
- C$329,9001 bd1 ba-- sqft203 Catherine St W #710, Ottawa, ON K2P1J5For Sale
Similar homes
- C$438,8881 bd1 ba-- sqftSoBa, Ottawa, ON K2P 1J5For Sale
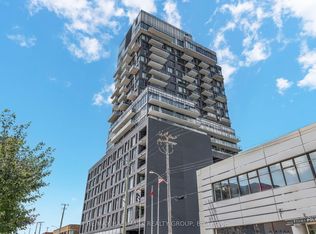 MLS ID #X13581212, RE/MAX HALLMARK REALTY GROUP. TRREB
 - C$445,9001 bd1 ba-- sqft203 Catherine St #1208, Ottawa, ON K2P 1J5For Sale
 MLS ID #X13546740, HOME RUN REALTY INC.. TRREB
 - C$494,9002 bd1 ba-- sqftSOBA, Ottawa, ON K2P 1J5For Sale
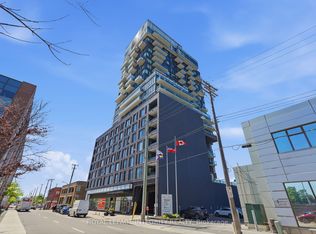 MLS ID #X13437642, ROYAL LEPAGE INTEGRITY REALTY. TRREB
 - C$309,9001 bd1 ba-- sqft203 Catherine St #1204, Ottawa, ON K2P 1J5For Sale
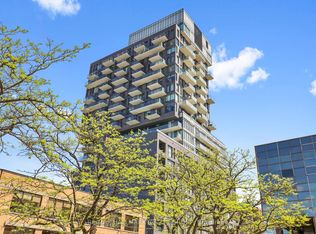 MLS ID #X13598142, RE/MAX HALLMARK REALTY GROUP. TRREB
 - C$560,0002 bd2 ba-- sqft203 Catherine St #703, Ottawa, ON K2P 1J5For SaleMLS ID #X13080374, REAL BROKER ONTARIO LTD.. TRREB
- C$450,0001 bd1 ba-- sqft360 McLeod St #717, Ottawa, ON K2P 1A9For SaleMLS ID #X13449710, RE/MAX ABSOLUTE WALKER REALTY. TRREB
- C$399,9002 bd1 ba-- sqft203 Catherine St #1709, Ottawa, ON K2P 1J5For SaleMLS ID #X12981622, REMAX BOARDWALK REALTY. TRREB
- C$474,9002 bd2 ba-- sqft354 Gladstone Ave #415, Ottawa, ON K2P 0R4For SaleMLS ID #X13230490, ENGEL & VOLKERS OTTAWA. TRREB
- C$424,9001 bd1 ba-- sqftHideaway, Ottawa, ON K2P 1A4For SaleMLS ID #X13506680, ENGEL & VOLKERS OTTAWA. TRREB
- C$474,9001 bd1 ba-- sqft360 McLeod St #905, Ottawa, ON K2P 1A9For SaleMLS ID #X13127584, ROYAL LEPAGE TEAM REALTY. TRREB
- C$450,0001 bd2 ba-- sqft10 James St #206, Ottawa, ON K2P 0T6For SaleMLS ID #X13455392, ENGEL & VOLKERS OTTAWA. TRREB
- C$499,0001 bd2 ba-- sqft354 Gladstone Ave #205, Ottawa, ON K2P 0R4For SaleMLS ID #X13520740, ENGEL & VOLKERS OTTAWA. TRREB
- C$399,9001 bd1 ba-- sqft360 McLeod St #209, Ottawa, ON K2P 1A9For SaleMLS ID #X13493742, COLDWELL BANKER FIRST OTTAWA REALTY. TRREB
- C$480,0002 bd2 ba-- sqft101 Richmond Rd #611, Ottawa, ON K1Z 0A6For SaleMLS ID #X13582958, RE/MAX HALLMARK REALTY GROUP. TRREB
- C$469,9001 bd1 ba-- sqftThe Bowery, Ottawa, ON K1R 0C5For SaleMLS ID #X13096836, RE/MAX HALLMARK REALTY GROUP. TRREB
- C$439,9001 bd2 ba-- sqftThe Bowery, Ottawa, ON K1R 0C5For SaleMLS ID #X13083738, ROYAL LEPAGE TEAM REALTY. TRREB
- C$475,0001 bd2 ba-- sqft20 Daly Ave #1810, Ottawa, ON K1N 0C6For SaleMLS ID #X13458990, ROYAL LEPAGE PERFORMANCE REALTY. TRREB
- C$469,0001 bd1 ba-- sqft255 Bay St N #1412, Ottawa, ON K1R 0C5For SaleMLS ID #X13173298, RE/MAX HALLMARK REALTY GROUP. TRREB
- C$501,9001 bd1 ba-- sqft340 Queen St #406, Ottawa, ON K1R 0G1For SaleMLS ID #X13511756, RE/MAX HALLMARK REALTY GROUP. TRREB
- C$349,9001 bd1 ba-- sqft360 McLeod St #313, Ottawa, ON K2P 1A9For SaleMLS ID #X13535664, RE/MAX HALLMARK REALTY GROUP. TRREB
