Welcome to 17 Oakland Avenue, a beautifully preserved Edwardian home where timeless character and modern comfort come together with ease. A restored stained-glass front door, stained-glass vestibule and original pocket doors offer a warm introduction to this home rich in history and architectural detail. The main level features gracious living and entertaining spaces, including a gas fireplace and spacious kitchen with gas cooktop, double ovens, bar sink and two filtered-water dispensers. The second level offers a generous primary retreat with two closets, spacious ensuite and laundry, plus a private office and inviting sitting room that could be reimagined as an additional bedroom and bathroom. The bright third level provides two bedrooms and a full bathroom. The partially finished lower level includes a dedicated wine room with built-in shelving, dog-washing station and abundant storage. Beautifully landscaped front and rear gardens feature stone patios, automatic lighting, natural gas BBQ connection and wood and metal fencing, plus a double-car carport. Significant improvements include extensive foundation waterproofing and new weeping tile, replacement lead water-service pipe, four ductless air-conditioning units, R20 closed-cell foam basement insulation, replacement basement windows and professional landscaping. Ideally situated in The Glebe, this home places you at the centre of one of Ottawa's most sought-after neighbourhoods, with easy access to the Rideau Canal, parks, excellent schools, Lansdowne's year-round events, dining and entertainment, and a vibrant mix of shops, cafés and restaurants. An elegant and welcoming home of enduring character, generous proportions and remarkable flexibility, thoughtfully enhanced for modern living.
For sale
C$2,250,000
17 Oakland Ave, Ottawa, ON K1S 2T1
4beds
3baths
Single Family Residence
Built in ----
4,000 Square Feet Lot
$-- Zestimate®
C$--/sqft
C$-- HOA
What's special
Stained-glass vestibuleOriginal pocket doorsGas fireplaceSpacious kitchenGas cooktopDouble ovensBar sink
- 2 days |
- 24 |
- 0 |
Zillow last checked:
Listing updated:
Listed by:
ENGEL & VOLKERS OTTAWA
Source: TRREB,MLS®#: X13699610 Originating MLS®#: Ottawa Real Estate Board
Originating MLS®#: Ottawa Real Estate BoardFacts & features
Interior
Bedrooms & bathrooms
- Bedrooms: 4
- Bathrooms: 3
Primary bedroom
- Level: Second
- Dimensions: 8.13 x 3.4
Bedroom 2
- Level: Third
- Dimensions: 5.18 x 4.12
Bedroom 3
- Level: Third
- Dimensions: 5.23 x 3.73
Bathroom
- Level: Third
- Dimensions: 3.56 x 2.52
Bathroom
- Level: Main
- Dimensions: 2.57 x 1.75
Bathroom
- Level: Second
- Dimensions: 5.82 x 3.3
Other
- Level: Basement
Breakfast
- Level: Main
- Dimensions: 4.01 x 3
Dining room
- Level: Main
- Dimensions: 4.32 x 4.29
Family room
- Level: Main
- Dimensions: 4.22 x 3.86
Foyer
- Level: Main
- Dimensions: 2.44 x 0.97
Kitchen
- Level: Main
- Dimensions: 4.7 x 3
Living room
- Level: Main
- Dimensions: 4.83 x 4.32
Office
- Level: Second
- Dimensions: 5.99 x 3.18
Other
- Level: Second
- Dimensions: 4.6 x 3.56
Heating
- Water, Gas
Cooling
- Central Air
Appliances
- Included: Built-In Oven
Features
- Basement: Full,Partially Finished
- Has fireplace: Yes
- Fireplace features: Natural Gas
Interior area
- Living area range: 3000-3500 null
Video & virtual tour
Property
Parking
- Total spaces: 2
- Parking features: Covered
- Has carport: Yes
Features
- Stories: 3
- Patio & porch: Deck, Patio, Porch
- Exterior features: Landscaped
- Pool features: None
Lot
- Size: 4,000 Square Feet
Details
- Additional structures: Garden Shed, Storage
- Parcel number: 041400163
Construction
Type & style
- Home type: SingleFamily
- Property subtype: Single Family Residence
Materials
- Brick, Stucco (Plaster)
- Foundation: Concrete, Stone
- Roof: Asphalt Shingle
Utilities & green energy
- Sewer: Sewer
Community & HOA
Location
- Region: Ottawa
Financial & listing details
- Annual tax amount: C$14,718
- Date on market: 8/21/2026
Price history
Price history is unavailable.
Public tax history
Tax history is unavailable.
Climate risks
Neighborhood: Glebe
Nearby schools
GreatSchools rating
No schools nearby
We couldn't find any schools near this home.
- C$--3 bd1 ba-- sqft9 Wilton Cres #4A, Ottawa, ON K1S2T3Off Market
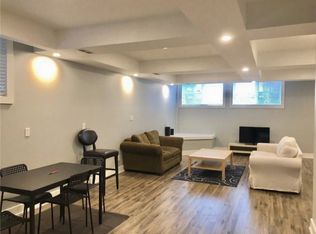
- C$--3 bd1 ba-- sqft9 Wilton Cres #1406291, Ottawa, ON K1S2T3Off Market

- C$---- bd1 ba-- sqft9 Wilton Cres #1453118, Ottawa, ON K1S2T3Off Market
- C$---- bd1 ba-- sqft186 Holmwood Ave #2, Ottawa, ON K1S2P4Off Market
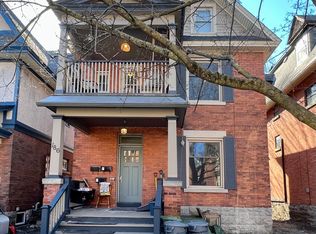
- C$---- bd1 ba-- sqft186 Holmwood Ave #1523388, Ottawa, ON K1S2P4Off Market
- C$---- bd1 ba-- sqft186 Holmwood Ave #1176711, Ottawa, ON K1S2P4Off Market
- C$--2 bd1 ba-- sqft186 Holmwood Ave #1165853, Ottawa, ON K1S2P4Off Market
- C$--3 bd4 ba1.7k sqft1014 Bank St, Ottawa, ON K1S3W8Off Market
Similar homes
- C$1,879,0006 bd4 ba-- sqft139 4th Ave, Ottawa, ON K1S 2L3For Sale
 MLS ID #X13691632, ROYAL LEPAGE TEAM REALTY. TRREB
 - C$2,359,0003 bd5 ba-- sqft41 2nd Ave, Ottawa, ON K1S 2H2For Sale
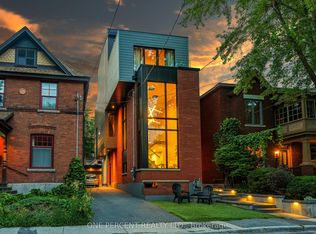 MLS ID #X13655850, ONE PERCENT REALTY LTD.. TRREB
 - C$2,579,0004 bd4 ba-- sqft615 Island Park Cres, Ottawa, ON K1Y 3P4For Sale
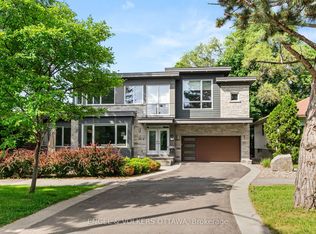 MLS ID #X13691204, ENGEL & VOLKERS OTTAWA. TRREB
 - C$1,899,0005 bd2 ba-- sqft322 Kirchoffer Ave, Ottawa, ON K2A 1Y3For Sale
 MLS ID #X13696878, ROYAL LEPAGE INTEGRITY REALTY. TRREB
 - C$2,300,0004 bd3 ba-- sqft97 Marlowe Cres, Ottawa, ON K1S 1H9For SaleMLS ID #X12781002, ENGEL & VOLKERS OTTAWA. TRREB
- C$1,350,0004 bd4 ba-- sqft550B Queen Elizabeth Driveway, Ottawa, ON K1S 3N4For SaleMLS ID #X13682984, ROYAL LEPAGE TEAM REALTY. TRREB
- C$1,738,0005 bd4 ba-- sqft131 Acacia Ave, Ottawa, ON K1M 0R2For SaleMLS ID #X13694830, HOME RUN REALTY INC.. TRREB
- C$1,299,9004 bd4 ba-- sqft2077 Palmer Ave, Ottawa, ON K1H 5Z3For SaleMLS ID #X13703622, ROYAL LEPAGE PERFORMANCE REALTY. TRREB
- C$1,499,0004 bd4 ba-- sqft1758 Rhodes Cres, Ottawa, ON K1H 5T2For SaleMLS ID #X13688126, RE/MAX WEST REALTY INC.. TRREB
- C$2,090,0005 bd6 ba-- sqft523 Kochar Dr, Ottawa, ON K2C 4G9For SaleMLS ID #X13629618, ROYAL LEPAGE INTEGRITY REALTY. TRREB
- C$1,498,0005 bd5 ba-- sqft111 Ivy Cres, Ottawa, ON K1M 1Y1For SaleMLS ID #X13696326, ROYAL LEPAGE TEAM REALTY. TRREB
- C$1,649,9005 bd4 ba-- sqft255 Argyle Ave, Ottawa, ON K2P 2N7For SaleMLS ID #X13693796, ROYAL LEPAGE PERFORMANCE REALTY. TRREB
- C$1,369,0005 bd4 ba-- sqft1841 Beattie Ave, Ottawa, ON K1H 5R7For SaleMLS ID #X13694842, ROYAL LEPAGE PERFORMANCE REALTY. TRREB
- C$1,759,0006 bd4 ba-- sqft343 Riverdale Ave, Ottawa, ON K1S 1R6For SaleMLS ID #X13525270, REAL BROKER ONTARIO LTD.. TRREB
- C$1,275,0006 bd4 ba-- sqft1599 Featherston Dr, Ottawa, ON K1H 6N9For SaleMLS ID #X13687406, SOLID ROCK REALTY. TRREB
- C$1,725,0006 bd4 ba-- sqft1907 Fairmeadow Cres, Ottawa, ON K1H 7B8For SaleMLS ID #X13683170, ENGEL & VOLKERS OTTAWA. TRREB
- C$1,350,0004 bd3 ba-- sqft80 4th Ave, Ottawa, ON K1S 2L2For SaleMLS ID #X13580146, SLEEPWELL REALTY GROUP LTD. TRREB
- C$2,250,0006 bd5 ba-- sqft64 Delaware Ave S, Ottawa, ON K2P 0Z3For SaleMLS ID #X13448840, ROYAL LEPAGE TEAM REALTY. TRREB
- C$1,498,0004 bd2 ba-- sqft371 Sunnyside Ave, Ottawa, ON K1S 0S2For SaleMLS ID #X13231378, RE/MAX HALLMARK REALTY GROUP. TRREB
- C$2,448,0005 bd4 ba-- sqft92 Grange Ave, Ottawa, ON K1Y 0N9For SaleMLS ID #X13480590, RE/MAX HALLMARK REALTY GROUP. TRREB
