OPEN HOUSE SUNDAY AUGUST 23rd, 2-4pm. Rooted in history yet designed for the way we live today, this extraordinary Glebe residence embodies quiet luxury through timeless craftsmanship, thoughtful spaces, and an effortless connection to community. Rich wood panelling, original millwork, leaded glass windows, and wood-burning fireplaces lend the home an unmistakable sense of warmth and permanence, while a light-filled, English country inspired kitchen anchors daily life with effortless beauty and function. six bedrooms unfold across three levels, culminating in a private third-floor retreat. Outside, mature gardens and a covered porch create a peaceful sanctuary for slow mornings and long summer evenings. Beyond the front door lies one of Ottawa's most walkable and cherished neighbourhoods, walk to excellent schools, groceries are just around the corner, downtown offices are an enjoyable stroll away, the Rideau Canal, cafés, boutique shops, parks, and independent restaurants become part of your daily rhythm. A home where heritage architecture, wellness, comfort, and community come together in perfect balance. An address to be cherished for generations!
For sale
C$1,879,000
139 4th Ave, Ottawa, ON K1S 2L3
6beds
4baths
Single Family Residence
Built in ----
4,686 Square Feet Lot
$-- Zestimate®
C$--/sqft
C$-- HOA
What's special
Timeless craftsmanshipThoughtful spacesRich wood panellingOriginal millworkLeaded glass windowsWood-burning fireplacesPrivate third-floor retreat
- 4 days |
- 59 |
- 1 |
Zillow last checked:
Listing updated:
Listed by:
ROYAL LEPAGE TEAM REALTY
Source: TRREB,MLS®#: X13691632 Originating MLS®#: Ottawa Real Estate Board
Originating MLS®#: Ottawa Real Estate BoardFacts & features
Interior
Bedrooms & bathrooms
- Bedrooms: 6
- Bathrooms: 4
Primary bedroom
- Level: Third
- Dimensions: 7.2 x 6.01
Bedroom
- Level: Second
- Dimensions: 3.2 x 4.1
Bedroom
- Level: Second
- Dimensions: 3.14 x 4.1
Bedroom
- Level: Third
- Dimensions: 3.48 x 4.58
Bedroom
- Level: Second
- Dimensions: 3.58 x 3.65
Bedroom
- Level: Second
- Dimensions: 3.33 x 3.46
Bathroom
- Level: Main
- Dimensions: 2.27 x 1.72
Bathroom
- Level: Third
- Dimensions: 1.94 x 2.06
Bathroom
- Level: Second
- Dimensions: 4.43 x 2.04
Bathroom
- Level: Lower
- Dimensions: 4.28 x 2.37
Breakfast
- Level: Main
- Dimensions: 2.43 x 3.88
Dining room
- Level: Main
- Dimensions: 5.02 x 3.78
Family room
- Level: Main
- Dimensions: 5.66 x 4.22
Foyer
- Level: Main
- Dimensions: 3.58 x 3.36
Kitchen
- Level: Main
- Dimensions: 3.58 x 4.75
Living room
- Level: Main
- Dimensions: 3.52 x 4.94
Media room
- Level: Lower
- Dimensions: 5.95 x 4.61
Office
- Level: Lower
- Dimensions: 3.11 x 3.53
Other
- Level: Third
- Dimensions: 3.62 x 3.45
Pantry
- Level: Main
- Dimensions: 2.06 x 1.72
Pantry
- Level: Lower
- Dimensions: 3.39 x 1.64
Recreation
- Level: Lower
- Dimensions: 4.3 x 8.81
Utility room
- Level: Lower
- Dimensions: 1.2 x 2.38
Heating
- Water, Gas
Cooling
- Central Air
Appliances
- Included: Built-In Oven
Features
- Storage
- Flooring: Carpet Free
- Basement: Finished
- Has fireplace: Yes
- Fireplace features: Wood Burning, Natural Gas
Interior area
- Living area range: 2500-3000 null
Property
Parking
- Total spaces: 3
Features
- Stories: 3
- Pool features: None
Lot
- Size: 4,686 Square Feet
- Features: Fenced Yard, Park, Place Of Worship, Public Transit, Rec./Commun.Centre, School
Details
- Parcel number: 041370154
Construction
Type & style
- Home type: SingleFamily
- Property subtype: Single Family Residence
Materials
- Brick
- Foundation: Stone, Concrete
- Roof: Asphalt Shingle
Utilities & green energy
- Sewer: Sewer
Community & HOA
Location
- Region: Ottawa
Financial & listing details
- Annual tax amount: C$14,540
- Date on market: 8/19/2026
Price history
Price history is unavailable.
Public tax history
Tax history is unavailable.
Climate risks
Neighborhood: Glebe
Nearby schools
GreatSchools rating
No schools nearby
We couldn't find any schools near this home.
- C$--2 bd2 ba1.2k sqft143 3rd Ave #1, Ottawa, ON K1S2J9Off Market

- C$--1 bd1 ba700 sqft192 2nd Ave #6, Ottawa, ON K1S2H7Off Market
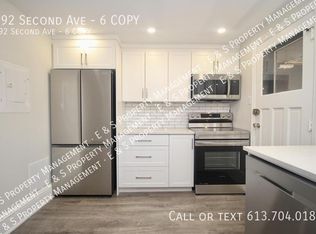
- C$--1 bd1 ba750 sqft192 2nd Ave #2, Ottawa, ON K1S2H7Off Market

- C$--1 bd1 ba650 sqft186 2nd Ave #3, Ottawa, ON K1S2H7Off Market
- C$--1 bd1 ba472 sqft2 Monk St, Ottawa, ON K1S3Y6Off Market
- C$--1 bd1 ba680 sqft2 Monk St #0, Ottawa, ON K1S3Y6Off Market
- C$--1 bd1 ba460 sqft4 Monk St BASEMENT 1, Ottawa, ON K1S3Y6Off Market
- C$--2 bd1 ba1.1k sqft6 AB Monk St, Ottawa, ON K1S3Y6Off Market
Similar homes
- C$2,250,0004 bd3 ba-- sqft17 Oakland Ave, Ottawa, ON K1S 2T1For Sale
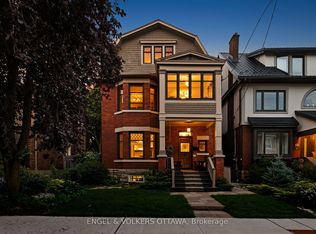 MLS ID #X13699610, ENGEL & VOLKERS OTTAWA. TRREB
 - C$1,725,0006 bd4 ba-- sqft1907 Fairmeadow Cres, Ottawa, ON K1H 7B8For Sale
 MLS ID #X13683170, ENGEL & VOLKERS OTTAWA. TRREB
 - C$1,759,0006 bd4 ba-- sqft343 Riverdale Ave, Ottawa, ON K1S 1R6For SaleMLS ID #X13525270, REAL BROKER ONTARIO LTD.. TRREB
- C$1,649,9005 bd4 ba-- sqft255 Argyle Ave, Ottawa, ON K2P 2N7For Sale
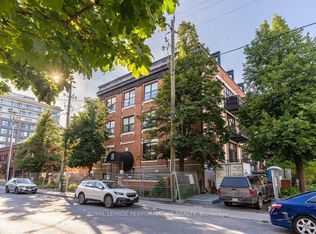 MLS ID #X13693796, ROYAL LEPAGE PERFORMANCE REALTY. TRREB
 - C$1,696,0008 bd6 ba-- sqft475 Maclaren St, Ottawa, ON K1R 5K5For SaleMLS ID #X13691960, LPT REALTY. TRREB
- C$1,350,0004 bd4 ba-- sqft550B Queen Elizabeth Driveway, Ottawa, ON K1S 3N4For SaleMLS ID #X13682984, ROYAL LEPAGE TEAM REALTY. TRREB
- C$1,369,0005 bd4 ba-- sqft1841 Beattie Ave, Ottawa, ON K1H 5R7For SaleMLS ID #X13694842, ROYAL LEPAGE PERFORMANCE REALTY. TRREB
- C$1,650,0006 bd4 ba-- sqft84 4th Ave, Ottawa, ON K1S 2L2For SaleMLS ID #X12937508, SLEEPWELL REALTY GROUP LTD. TRREB
- C$1,584,0006 bd5 ba-- sqft121 Carruthers Ave, Ottawa, ON K1Y 1N4For SaleMLS ID #X13696728, ROYAL LEPAGE TEAM REALTY. TRREB
- C$1,999,0006 bd5 ba-- sqft256 Northwestern Ave, Ottawa, ON K1Y 0M3For SaleMLS ID #X13602584, RIGHT AT HOME REALTY. TRREB
- C$1,299,9004 bd4 ba-- sqft2077 Palmer Ave, Ottawa, ON K1H 5Z3For SaleMLS ID #X13703622, ROYAL LEPAGE PERFORMANCE REALTY. TRREB
- C$2,359,0003 bd5 ba-- sqft41 2nd Ave, Ottawa, ON K1S 2H2For SaleMLS ID #X13655850, ONE PERCENT REALTY LTD.. TRREB
- C$1,499,0004 bd4 ba-- sqft1758 Rhodes Cres, Ottawa, ON K1H 5T2For SaleMLS ID #X13688126, RE/MAX WEST REALTY INC.. TRREB
- C$1,275,0006 bd4 ba-- sqft1599 Featherston Dr, Ottawa, ON K1H 6N9For SaleMLS ID #X13687406, SOLID ROCK REALTY. TRREB
- C$2,099,9008 bd4 ba-- sqft380 1st Ave, Ottawa, ON K1S 2H1For SaleMLS ID #X13617106, COLDWELL BANKER SARAZEN REALTY. TRREB
- C$1,350,0004 bd3 ba-- sqft80 4th Ave, Ottawa, ON K1S 2L2For SaleMLS ID #X13580146, SLEEPWELL REALTY GROUP LTD. TRREB
- C$1,495,0005 bd5 ba-- sqft120 Strathcona Ave S, Ottawa, ON K1S 1X6For SaleMLS ID #X13672762, RE/MAX HALLMARK REALTY GROUP. TRREB
- C$1,450,0003 bd2 ba-- sqft84 Riverdale Ave, Ottawa, ON K1S 1R2For SaleMLS ID #X13612022, ROYAL LEPAGE INTEGRITY REALTY. TRREB
- C$949,9005 bd3 ba-- sqft166 Winther Ave, Ottawa, ON K1H 6E2For SaleMLS ID #X13684574, ROYAL LEPAGE PERFORMANCE REALTY. TRREB
- C$1,450,0006 bd5 ba-- sqft217 Melrose Ave S, Ottawa, ON K1Y 1V3For SaleMLS ID #X13469464, ROYAL LEPAGE TEAM REALTY. TRREB
