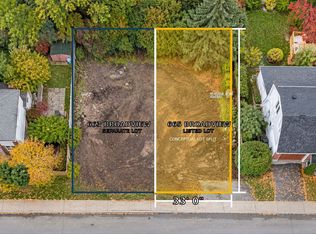
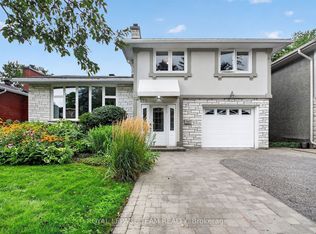
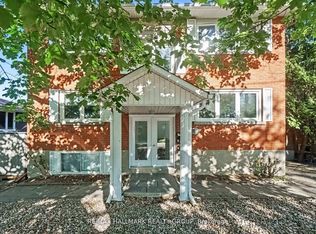
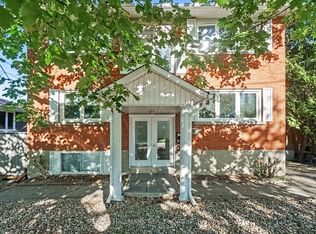
Welcome to Westboro, where timeless character meets modern living! Nestled in one of Ottawa's most sought-after neighbourhoods, this charming vintage home blends its original appeal with thoughtful modern upgrades. Offering 3 bedrooms, 3 bathrooms and an additional bedroom in the basement, there is plenty of room for comfortable family living. Move-in ready and full of character, this home also offers an exciting opportunity for those dreaming of something more. With available and approved plans already prepared for an extension on the main floor, and an expansive basement rec room with a bedroom and bathroom. The next owners have the option to enjoy the home as is or take the vision further and create a truly remarkable Westboro masterpiece. Step outside to a beautiful backyard surrounded by mature trees, offering a peaceful setting to relax, entertain and enjoy. All of this in the heart of Westboro, just moments from boutique shops, trendy restaurants, cafés, parks, schools, cycling paths and the Ottawa River. Whether you're looking for a home to love today or an opportunity to create your forever dream home, this is a rare chance to make your mark in one of Ottawa's most loved central communities!
For sale
C$1,189,900
667 Broadview Ave, Ottawa, ON K2A 2L9
4beds
4baths
Single Family Residence
Built in ----
7,023 Square Feet Lot
$-- Zestimate®
C$--/sqft
C$-- HOA
What's special
Timeless characterModern livingCharming vintage homeMove-in readyExpansive basement rec room
- 23 hours
- 10
- 1
Zillow last checked:
Listing updated:
Listed by:
ROYAL LEPAGE INTEGRITY REALTY
Source: TRREB,MLS®#: X14154924 Originating MLS®#: Ottawa Real Estate Board
Facts & features
Interior
Bedrooms & bathrooms
- Bedrooms: 4
- Bathrooms: 4
Primary bedroom
- Level: Second
- Dimensions: 4.1 x 5.9
Bedroom
- Level: Second
- Dimensions: 3.5 x 3.7
Bedroom
- Level: Second
- Dimensions: 2.9 x 4.5
Bathroom
- Level: Second
- Dimensions: 4.5 x 1.4
Bathroom
- Level: Main
- Dimensions: 1.3 x 1.7
Bathroom
- Level: Second
- Dimensions: 1 x 1.9
Bathroom
- Level: Second
- Dimensions: 2.3 x 2.5
Den
- Level: Basement
- Dimensions: 3.6 x 3.2
Dining room
- Level: Main
- Dimensions: 4 x 3.4
Foyer
- Level: Main
- Dimensions: 1.6 x 4.1
Kitchen
- Level: Main
- Dimensions: 4.3 x 3.4
Laundry
- Level: Basement
- Dimensions: 2.8 x 2.2
Living room
- Level: Main
- Dimensions: 6 x 4
Heating
- Forced Air, Gas
Cooling
- Central Air
Features
- None
- Basement: Partially Finished
- Has fireplace: No
Interior area
- Living area range: 1500-2000 null
Video & virtual tour
Property
Parking
- Total spaces: 3
- Parking features: Private
- Has garage: Yes
Features
- Stories: 2
- Pool features: None
Lot
- Size: 7,023 Square Feet
- Features: Fenced Yard, Public Transit, School
Details
- Parcel number: 040060018
Construction
Type & style
- Home type: SingleFamily
- Property subtype: Single Family Residence
Materials
- Brick, Other
- Foundation: Concrete
- Roof: Asphalt Shingle
Utilities & green energy
- Sewer: Sewer
Community & HOA
Location
- Region: Ottawa
Financial & listing details
- Annual tax amount: C$10,685
- Date on market: 11/6/2026
Price history
Price history is unavailable.
Public tax history
Tax history is unavailable.
Climate risks
Neighborhood: Laurentian
Nearby schools
GreatSchools rating
No schools nearby
We couldn't find any schools near this home.