Welcome to 614 Golden Avenue, a bright and welcoming two-storey home that offers a rare combination of park views, Cape Cod charm, and a coveted Highland Park address. Directly across from Westboro Kiwanis Park and Dovercourt Recreation Centre, this ideally situated property puts year-round recreation and a vibrant community right outside your door. Enjoy morning coffee in the eat-in kitchen's bay window overlooking the park, which offers playgrounds, summer wading-pool and winter skating just across the street. With top-tier Broadview Public School and Nepean High School just a five-minute walk away, school days are refreshingly simple, whether walking to morning class or popping home for lunch. Thoughtfully updated and maintained, this detached 3-bedroom, 3-bathroom home pairs classic character with a flowing, functional layout. Formal living and dining rooms offer inviting spaces for gathering and entertaining, complemented by a sunlit family room overlooking the private backyard. A main-floor powder room adds everyday convenience. Upstairs, the expansive primary bedroom offers an airy retreat with a striking cathedral ceiling and a full ensuite. Two more sizable bedrooms and a full bathroom offer flexible space for family or overnight guests. The versatile lower level features a generous recreation room ideal for a home office, gym or play area, a separate laundry and utility space, a rough-in for a fourth bathroom, and an expansive crawl space with shelving. With Westboro's shops and restaurants within easy reach on foot and convenient access to transit, 614 Golden Avenue brings together a thoughtfully designed family home, an exceptional park-facing setting, and all the advantages of a safe, connected neighbourhood.
For sale
C$1,575,000
614 Golden Ave, Ottawa, ON K2A 2G1
3beds
3baths
Single Family Residence
Built in ----
5,066 Square Feet Lot
$-- Zestimate®
C$--/sqft
C$-- HOA
What's special
Park viewsThoughtfully updated and maintainedClassic characterFlowing functional layoutExceptional park-facing setting
- 2 days
- 16
- 1
Zillow last checked:
Listing updated:
Listed by:
ROYAL LEPAGE TEAM REALTY
Source: TRREB,MLS®#: X14123524 Originating MLS®#: Ottawa Real Estate Board
Facts & features
Interior
Bedrooms & bathrooms
- Bedrooms: 3
- Bathrooms: 3
Primary bedroom
- Level: Second
- Dimensions: 4.6 x 4.17
Bedroom 2
- Level: Second
- Dimensions: 5.26 x 3.43
Bedroom 3
- Level: Second
- Dimensions: 5.28 x 3.43
Bathroom
- Level: Second
- Dimensions: 2.35 x 2.22
Bathroom
- Level: Ground
- Dimensions: 1.98 x 1.56
Bathroom
- Level: Second
- Dimensions: 4.21 x 2.12
Breakfast
- Level: Ground
- Dimensions: 3.1 x 4.04
Dining room
- Level: Ground
- Dimensions: 3.76 x 3.56
Family room
- Level: Ground
- Dimensions: 4.77 x 4.6
Other
- Level: Lower
- Dimensions: 2.76 x 3.17
Kitchen
- Level: Ground
- Dimensions: 4.23 x 3.1
Laundry
- Level: Lower
- Dimensions: 2.74 x 1.65
Living room
- Level: Ground
- Dimensions: 3.41 x 4
Recreation
- Level: Lower
- Dimensions: 6.85 x 6.19
Utility room
- Level: Lower
- Dimensions: 2.73 x 1.65
Heating
- Forced Air, Gas
Cooling
- Central Air
Features
- Rough-In Bath
- Basement: Finished
- Has fireplace: Yes
- Fireplace features: Natural Gas
Interior area
- Living area range: 2000-2500 null
Property
Parking
- Total spaces: 4
- Parking features: Private
- Has garage: Yes
Features
- Stories: 2
- Pool features: None
- Has view: Yes
- View description: Park/Greenbelt
Lot
- Size: 5,066 Square Feet
Details
- Parcel number: 040070103
- Other equipment: Sump Pump
Construction
Type & style
- Home type: SingleFamily
- Property subtype: Single Family Residence
Materials
- Aluminum Siding, Stucco (Plaster)
- Foundation: Concrete Block, Concrete
- Roof: Asphalt Shingle
Utilities & green energy
- Sewer: Sewer
Community & HOA
Location
- Region: Ottawa
Financial & listing details
- Annual tax amount: C$12,085
- Date on market: 10/28/2026
Price history
Price history is unavailable.
Public tax history
Tax history is unavailable.
Climate risks
Neighborhood: Laurentian
Nearby schools
GreatSchools rating
No schools nearby
We couldn't find any schools near this home.

Similar homes
- C$1,575,0003 bd4 ba-- sqft430 Princeton Ave, Ottawa, ON K2A 0M9For Sale
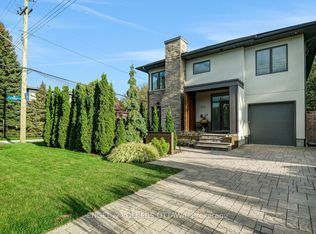 MLS ID #X13791738, ENGEL & VOLKERS OTTAWA. TRREB
- C$1,339,9004 bd4 ba-- sqft268 Currell Ave, Ottawa, ON K1Z 7J6For Sale
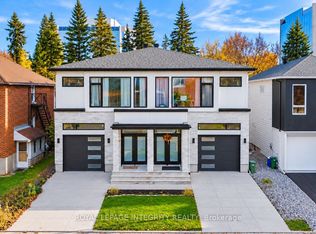 MLS ID #X14123804, ROYAL LEPAGE INTEGRITY REALTY. TRREB
- C$1,599,9993 bd4 ba-- sqft420 Athlone Ave, Ottawa, ON K1Z 5M5For Sale
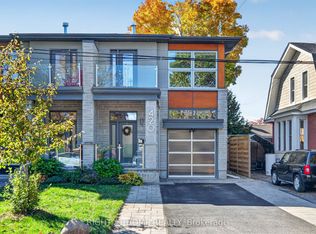 MLS ID #X14104744, RIGHT AT HOME REALTY. TRREB
- C$1,099,0003 bd2 ba-- sqft703 Windermere Ave, Ottawa, ON K2A 2X1For Sale
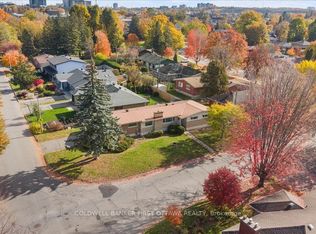 MLS ID #X14128908, COLDWELL BANKER FIRST OTTAWA REALTY. TRREB
