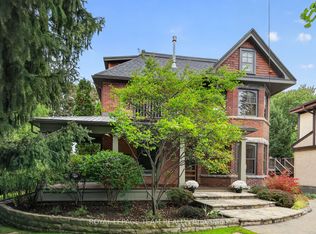
Welcome to 482 Broadview Avenue, a beautifully preserved 1940s stone home filled with timeless charm & character. Located in the heart of McKellar Park, this exceptionally inviting home blends classic elegance & design with thoughtful updates & everyday comfort. A welcoming foyer opens to the thoughtfully laid out center-hall plan. The spacious living room with wood-burning fireplace is perfect for relaxing & entertaining. Sun-filled dining room offering a lovely setting for family dinners & special gatherings featuring patio doors leading to the newly constructed deck creating an effortless flow between indoor & outdoor living. Lovely updated kitchen with marble countertops & backsplash, stainless appliances, charming banquette with custom cushions perfect for morning coffee or casual family meals, & a thoughtfully tucked away mudroom for everyday convenience. Quaint main-floor den, & beautifully updated two-piece powder room completes this level. Upstairs features two well-appointed, sun filled bedrooms, each offering double closets, & a charming third bedroom with a beautiful custom bed, ideal for a nursery, guest room, or home office. A spacious 5-piece family bathroom completes the level. The finished lower level offers loads of storage and wonderful additional living space with a versatile family room featuring large windows welcoming natural light, second fireplace and a convenient 3-piece bath. Step outside to the serene, private backyard with an expansive deck & lovely gardens, providing a wonderful setting for summer entertaining & alfresco dining. Ideally located in sought-after McKellar Park, this special home is a short stroll to vibrant Westboro Village, with its delightful shops, cafés, & restaurants. Enjoy being steps from Broadview Public School, Nepean High School, nearby parks, recreational amenities, & the scenic Ottawa River Parkway & its beautiful pathways. A wonderful opportunity to embrace a charming home and exceptional Westboro lifestyle.
For sale
C$1,079,000
482 Broadview Ave, Ottawa, ON K2A 2L1
3beds
3baths
Single Family Residence
Built in ----
5,150 Square Feet Lot
$-- Zestimate®
C$--/sqft
C$-- HOA
What's special
Welcoming foyerWood-burning fireplaceSun-filled dining roomNewly constructed deckUpdated kitchenMarble countertops and backsplashStainless appliances
- 11 days
- 160
- 12
Zillow last checked:
Listing updated:
Listed by:
ROYAL LEPAGE TEAM REALTY
Source: TRREB,MLS®#: X14111300 Originating MLS®#: Ottawa Real Estate Board
Facts & features
Interior
Bedrooms & bathrooms
- Bedrooms: 3
- Bathrooms: 3
Primary bedroom
- Level: Second
- Dimensions: 6.09 x 2.87
Bedroom 2
- Level: Second
- Dimensions: 5.4 x 3.39
Bedroom 3
- Level: Second
- Dimensions: 3.17 x 2.97
Bathroom
- Level: Second
- Dimensions: 2.97 x 1.95
Breakfast
- Level: Main
- Dimensions: 1.94 x 1.61
Den
- Level: Main
- Dimensions: 3.17 x 2.87
Dining room
- Level: Main
- Dimensions: 3.05 x 2.97
Foyer
- Level: Main
- Dimensions: 4.29 x 2.97
Kitchen
- Level: Main
- Dimensions: 4.17 x 2.87
Living room
- Level: Main
- Dimensions: 6.78 x 3.94
Other
- Level: Main
- Dimensions: 1.52 x 1.49
Recreation
- Level: Lower
- Dimensions: 6.36 x 3.42
Utility room
- Level: Lower
- Dimensions: 4.71 x 4.59
Utility room
- Level: Lower
- Dimensions: 3.39 x 3.19
Heating
- Forced Air, Gas
Cooling
- Central Air
Appliances
- Included: Water Heater Owned
Features
- Basement: Full,Partially Finished
- Has fireplace: Yes
- Fireplace features: Wood Burning
Interior area
- Living area range: 1500-2000 null
Video & virtual tour
Property
Parking
- Total spaces: 5
- Parking features: Garage
- Has garage: Yes
Features
- Stories: 1.5
- Pool features: None
Lot
- Size: 5,150 Square Feet
Details
- Parcel number: 040080101
Construction
Type & style
- Home type: SingleFamily
- Property subtype: Single Family Residence
Materials
- Vinyl Siding, Stone
- Foundation: Poured Concrete
- Roof: Asphalt Shingle
Utilities & green energy
- Sewer: Sewer
Community & HOA
Location
- Region: Ottawa
Financial & listing details
- Annual tax amount: C$8,688
- Date on market: 10/23/2026
Price history
Price history is unavailable.
Public tax history
Tax history is unavailable.
Climate risks
Neighborhood: Laurentian
Nearby schools
GreatSchools rating
No schools nearby
We couldn't find any schools near this home.

Similar homes
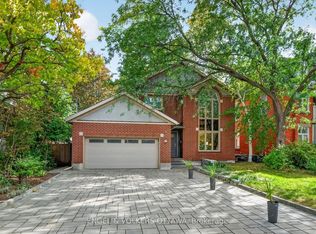
- C$1,099,0003 bd2 ba-- sqft703 Windermere Ave, Ottawa, ON K2A 2X1For Sale
 MLS ID #X14128908, COLDWELL BANKER FIRST OTTAWA REALTY. TRREB
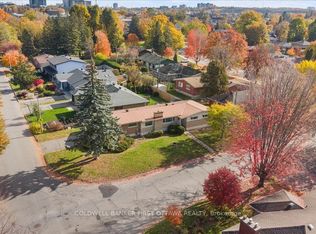
- C$1,049,0003 bd2 ba-- sqft556 Westminster Ave NW, Ottawa, ON K2A 2V3For Sale
 MLS ID #X14089778, SUTTON GROUP - OTTAWA REALTY. TRREB
- C$950,0003 bd2 ba-- sqft929 Muskoka Ave, Ottawa, ON K2A 3J1For Sale
 MLS ID #X14146260, ROYAL LEPAGE TEAM REALTY. TRREB
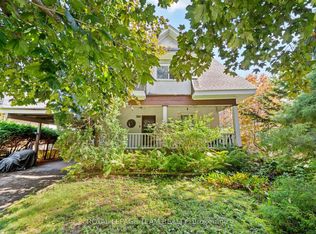
- C$875,0004 bd2 ba-- sqft479 Fraser Ave, Ottawa, ON K2A 2R1For Sale
 MLS ID #X14111600, ROYAL LEPAGE TEAM REALTY. TRREB
