Surprising space, flexible living and a central Ottawa location come together at 1866 Lenester Avenue. This freehold semi-detached side-split offers approximately 2,019 sq. ft. of interior space across four levels, creating room to gather, work, unwind and grow. A bright foyer opens to an impressive living room where a vaulted ceiling, expansive front windows, hardwood flooring and a gas fireplace create a warm, airy first impression. The adjoining dining area keeps everyday meals and entertaining connected, while the generous kitchen offers abundant cabinetry, ample work surfaces, a casual seating spot and backyard views. Natural light enters from both sides of the home, giving the principal spaces an open, welcoming feel. The thoughtful multi-level layout adds valuable separation. Three well-proportioned bedrooms include an exceptionally spacious primary retreat, while multiple bathrooms help daily routines run smoothly. Downstairs, the home continues to deliver with a large family room, a separate sitting room with warm wood-beam details, a den that can support work or hobbies, and a dedicated laundry area. Interior access to the attached garage adds everyday convenience and useful storage. Outside, the private fenced yard feels like a quiet courtyard, with stone paths, mature greenery, a pergola-covered deck and room to garden or enjoy summer meals outdoors. Set near the edge of Glabar Park, the home is close to parks, schools, shopping, restaurants and everyday services, with quick access to Highway 417 for easy travel across the city. With its generous dimensions, distinctive architecture and adaptable spaces, this is a home ready for its next chapter. Book your private showing.
For sale
C$989,900
1866 Lenester Ave, Ottawa, ON K2A 3W8
3beds
3baths
Single Family Residence
Built in ----
3,040 Square Feet Lot
$-- Zestimate®
C$--/sqft
C$-- HOA
What's special
Freehold semi-detached side-splitBright foyerVaulted ceilingExpansive front windowsHardwood flooringGas fireplaceAdjoining dining area
- 1 day
- 5
- 0
Zillow last checked:
Listing updated:
Listed by:
EXIT REALTY MATRIX
Source: TRREB,MLS®#: X13828866 Originating MLS®#: Ottawa Real Estate Board
Originating MLS®#: Ottawa Real Estate BoardFacts & features
Interior
Bedrooms & bathrooms
- Bedrooms: 3
- Bathrooms: 3
Primary bedroom
- Level: Third
- Dimensions: 3.54 x 6.05
Bedroom 2
- Level: Third
- Dimensions: 3.52 x 4.2
Bedroom 3
- Level: Main
- Dimensions: 3.52 x 3.84
Den
- Level: Basement
- Dimensions: 2.13 x 3.5
Dining room
- Level: Second
- Dimensions: 3.31 x 2.72
Family room
- Level: Basement
- Dimensions: 5.63 x 5.33
Foyer
- Level: Second
- Dimensions: 1.27 x 1.55
Kitchen
- Level: Second
- Dimensions: 4.34 x 2.63
Laundry
- Level: Basement
- Dimensions: 2.13 x 2.28
Living room
- Level: Second
- Dimensions: 4.35 x 7.53
Mud room
- Level: Main
- Dimensions: 3.54 x 1.24
Other
- Level: Basement
- Dimensions: 4.34 x 3.95
Heating
- Forced Air, Gas
Cooling
- Central Air
Appliances
- Included: Water Heater Owned
Features
- Storage
- Basement: Full,Finished
- Has fireplace: Yes
- Fireplace features: Wood Burning
Interior area
- Living area range: 1500-2000 null
Property
Parking
- Total spaces: 3
- Parking features: Inside Entrance, Private
- Has garage: Yes
Features
- Patio & porch: Deck
- Pool features: None
Lot
- Size: 3,040 Square Feet
Details
- Parcel number: 039880320
Construction
Type & style
- Home type: SingleFamily
- Property subtype: Single Family Residence
Materials
- Brick, Vinyl Siding
- Foundation: Poured Concrete
- Roof: Asphalt Shingle
Utilities & green energy
- Sewer: Sewer
Community & HOA
Location
- Region: Ottawa
Financial & listing details
- Annual tax amount: C$4,197
- Date on market: 9/25/2026
Price history
Price history is unavailable.
Public tax history
Tax history is unavailable.
Climate risks
Neighborhood: K2A
Nearby schools
GreatSchools rating
No schools nearby
We couldn't find any schools near this home.

Similar homes
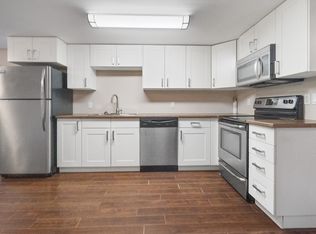
- C$990,0004 bd4 ba-- sqft1895 Savoy Pl, Ottawa, ON K2C 0W2For Sale
 MLS ID #X13821324, EASY LIST REALTY LTD.. TRREB
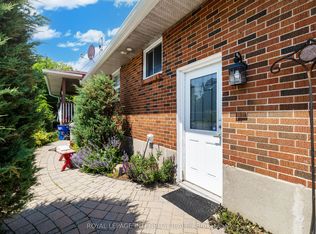
 - C$999,9003 bd1 ba-- sqft390 Winston Ave, Ottawa, ON K2A 1Y5For Sale
 MLS ID #X13822230, ENGEL & VOLKERS OTTAWA. TRREB
 - C$929,0003 bd1 ba-- sqft868 Mountainview Ave, Ottawa, ON K2B 5G2For Sale
 MLS ID #X13814194, LPT REALTY. TRREB
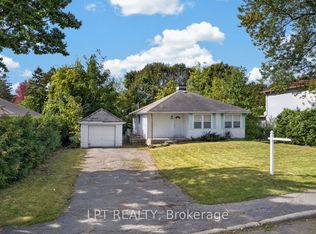
 - C$899,0003 bd2 ba-- sqft916 Iroquois Rd, Ottawa, ON K2A 3N5For Sale
 MLS ID #X13809190, ENGEL & VOLKERS OTTAWA. TRREB
