Welcome to this one-of-a-kind Westboro residence, where timeless character meets modern living. Situated on a beautifully landscaped lot, this distinctive 3-bedroom, 3-bathroom home has been thoughtfully renovated throughout while preserving its unique charm. Step inside to discover a bright, open-concept main level featuring rich hardwood flooring, oversized windows, and a stunning stone gas fireplace that anchors the spacious living area. The beautifully renovated chef's kitchen is designed to impress with an industrial-grade gas range, stainless steel appliances, an expansive breakfast bar island, quartz countertops, abundant cabinetry, and a sun-filled eat-in area overlooking a private deck-perfect for morning coffee or summer entertaining. The second level offers three generously sized bedrooms, including a spacious primary retreat complete with custom built-in cabinetry, a built-in desk, and a beautifully renovated ensuite. Two additional well-appointed bedrooms and a second full bathroom complete the upper level. A rare bonus is the lower-level suite with a separate entrance, private kitchen, and beautifully renovated bathroom-ideal for generating additional income, accommodating extended family, or creating the perfect guest suite. Extensively updates include: new roof, new windows, a completely renovated lower level, new electrical box, new doors, and all three bathrooms have been tastefully renovated. Located in the heart of highly sought-after Westboro, you'll enjoy walking distance to boutique shops, restaurants, cafés, parks, excellent schools, transit, and everything this vibrant neighbourhood has to offer. A truly unique opportunity to own a character-filled home with modern finishes, a versatile lower-level suite, and exceptional value in one of Ottawa's most desirable communities. Come see it today!
For sale
C$1,599,900
518 Hilson Ave, Ottawa, ON K1Z 6C8
3beds
3baths
Single Family Residence
Built in ----
3,120 Square Feet Lot
$-- Zestimate®
C$--/sqft
C$-- HOA
What's special
- 11 days |
- 41 |
- 1 |
Zillow last checked:
Listing updated:
Listed by:
LOTFUL REALTY
Source: TRREB,MLS®#: X13563128 Originating MLS®#: Ottawa Real Estate Board
Originating MLS®#: Ottawa Real Estate BoardFacts & features
Interior
Bedrooms & bathrooms
- Bedrooms: 3
- Bathrooms: 3
Heating
- Forced Air, Gas
Cooling
- Central Air
Features
- In-Law Suite
- Flooring: Accessory Apartment
- Basement: Apartment
- Has fireplace: Yes
Interior area
- Living area range: 1500-2000 null
Property
Parking
- Total spaces: 2
Features
- Stories: 2
- Pool features: None
Lot
- Size: 3,120 Square Feet
- Features: Park, Public Transit
Details
- Additional structures: Garden Shed
- Parcel number: 040250035
Construction
Type & style
- Home type: SingleFamily
- Property subtype: Single Family Residence
Materials
- Vinyl Siding
- Foundation: Poured Concrete
- Roof: Asphalt Shingle
Utilities & green energy
- Sewer: Sewer
Community & HOA
Location
- Region: Ottawa
Financial & listing details
- Annual tax amount: C$8,879
- Date on market: 7/14/2026
LOTFUL REALTY
LOTFUL REALTY
By pressing Contact Agent, you agree that the real estate professional identified above may call/text you about your search, which may involve use of automated means and pre-recorded/artificial voices. You don't need to consent as a condition of buying any property, goods, or services. Message/data rates may apply. You also agree to our Terms of Use. Zillow does not endorse any real estate professionals. We may share information about your recent and future site activity with your agent to help them understand what you're looking for in a home.
Price history
Price history is unavailable.
Public tax history
Tax history is unavailable.
Climate risks
Neighborhood: Westboro
Nearby schools
GreatSchools rating
No schools nearby
We couldn't find any schools near this home.
- C$1,600-- bd1 ba-- sqft518 Hilson Ave #2, Ottawa, ON K1Z6C8For Rent

- C$4,3003 bd2 ba-- sqft518 Hilson Ave #1, Ottawa, ON K1Z6C8For Rent
- C$--3 bd2 ba1.5k sqft533 Kirkwood Ave, Ottawa, ON K1Z5X2Off Market
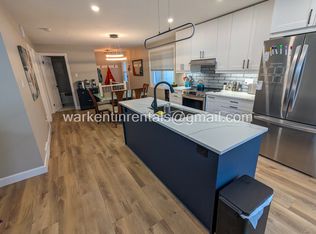
- C$--2 bd2 ba800 sqft505 Kirkwood Ave, Ottawa, ON K1Z5W9Off Market

- C$--2 bd2 ba800 sqft505 Kirkwood Ave #1018172, Ottawa, ON K1Z5W9Off Market
- C$--3 bd3 ba-- sqft505 Kirkwood Ave #1018173, Ottawa, ON K1Z5W9Off Market
- C$--2 bd2 ba-- sqft505 Kirkwood Ave #1018171, Ottawa, ON K1Z5W9Off Market
- C$--3 bd2 ba-- sqft526 Kirkwood Ave, Ottawa, ON K1Z5X1Off Market
Similar homes
- C$1,499,9993 bd2 ba-- sqft200 Island Park Dr, Ottawa, ON K1Y 0A4For Sale
 MLS ID #X13590988, RIGHT AT HOME REALTY. TRREB
 - C$1,569,9003 bd3 ba-- sqft24 Stonehurst Ave, Ottawa, ON K1Y 1R4For Sale
 MLS ID #X13586988, CENTURY 21 SYNERGY REALTY INC. TRREB
 - C$1,599,0003 bd4 ba-- sqft376 C Wilmont Ave, Ottawa, ON K2A 0B1For Sale
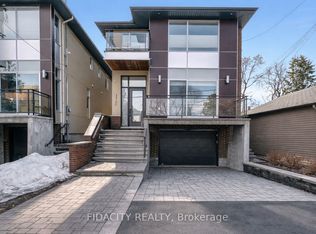 MLS ID #X13448670, FIDACITY REALTY. TRREB
 - C$1,039,0003 bd2 ba-- sqft378 Byron Ave, Ottawa, ON K1Z 6Z2For Sale
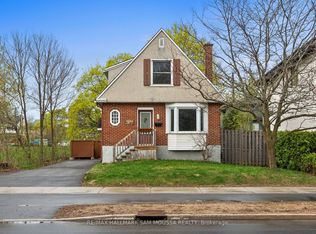 MLS ID #X13598214, RE/MAX HALLMARK SAM MOUSSA REALTY. TRREB
 - C$950,0003 bd3 ba-- sqft433 Dawson Ave, Ottawa, ON K1Z 5V5For SaleMLS ID #X13597412, ROYAL LEPAGE TEAM REALTY. TRREB
- C$1,098,9003 bd3 ba-- sqft376 Winona Ave, Ottawa, ON K1Z 5H7For SaleMLS ID #X13594832, RE/MAX HALLMARK REALTY GROUP. TRREB
- C$1,698,0004 bd4 ba-- sqft1934 Lenester Ave, Ottawa, ON K2A 1J9For SaleMLS ID #X13435800, RE/MAX HALLMARK REALTY GROUP. TRREB
- C$1,550,0006 bd5 ba-- sqft217 Melrose Ave S, Ottawa, ON K1Y 1V3For SaleMLS ID #X13469464, ROYAL LEPAGE TEAM REALTY. TRREB
- C$1,999,0006 bd5 ba-- sqft256 Northwestern Ave, Ottawa, ON K1Y 0M3For SaleMLS ID #X13602584, RIGHT AT HOME REALTY. TRREB
- C$1,799,0003 bd4 ba-- sqft249 Atlantis Ave, Ottawa, ON K2A 1X9For SaleMLS ID #X13505832, ENGEL & VOLKERS OTTAWA. TRREB
- C$1,350,0005 bd4 ba-- sqft17 Lakeview Ter, Ottawa, ON K1S 3H3For SaleMLS ID #X13601012, REAL BROKER ONTARIO LTD.. TRREB
- C$1,259,0003 bd3 ba-- sqft24 Morris St, Ottawa, ON K1S 4A7For SaleMLS ID #X13605266, RE/MAX HALLMARK REALTY GROUP. TRREB
- C$1,565,0004 bd4 ba-- sqft49 Aylen Ave, Ottawa, ON K2A 3P6For SaleMLS ID #X13143082, ROYAL LEPAGE TEAM REALTY. TRREB
- C$849,9003 bd2 ba-- sqft388 Berkley Ave, Ottawa, ON K2A 2G7For SaleMLS ID #X13105822, GRAPE VINE REALTY INC.. TRREB
- C$1,299,0004 bd3 ba-- sqft64 Stevenson Ave, Ottawa, ON K1Z 6N1For SaleMLS ID #X13472622, TRU REALTY. TRREB
- C$1,649,9002 bd4 ba-- sqft91 Hamilton Ave N, Ottawa, ON K1Y 1B8For SaleMLS ID #X13124806, ONE PERCENT REALTY LTD.. TRREB
- C$1,325,0003 bd4 ba-- sqft375 Madison Ave #B, Ottawa, ON K2A 0B6For SaleMLS ID #X13551160, EXP REALTY. TRREB
- C$1,350,0003 bd3 ba-- sqft234 Old Irving Pl, Ottawa, ON K1Y 1Z8For SaleMLS ID #X13515160, RE/MAX HALLMARK REALTY GROUP. TRREB
- C$1,099,9004 bd3 ba-- sqft2009 Killarney Dr, Ottawa, ON K2A 1P9For SaleMLS ID #X13603456, RE/MAX HALLMARK REALTY GROUP. TRREB
- C$1,549,0004 bd3 ba-- sqft2122 Saunders Ave, Ottawa, ON K2A 4C7For SaleMLS ID #X13096644, ROYAL LEPAGE TEAM REALTY. TRREB
